This is a carousel with tiles that activate property listing cards. Use the previous and next buttons to navigate.
1/1
$199,900
This is a carousel with tiles that activate property listing cards. Use the previous and next buttons to navigate.
1/1
Property Description
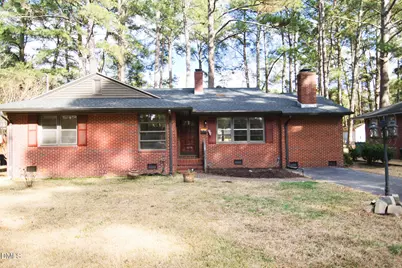
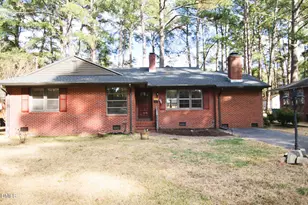
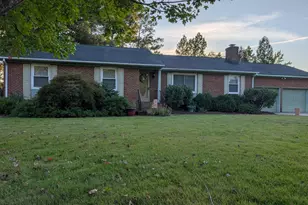
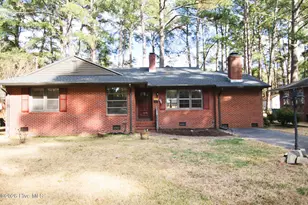
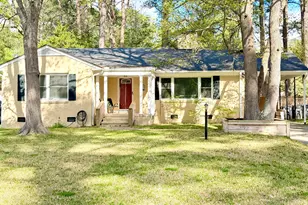
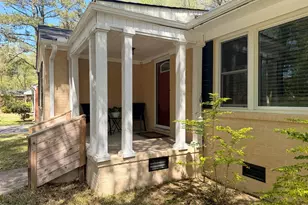
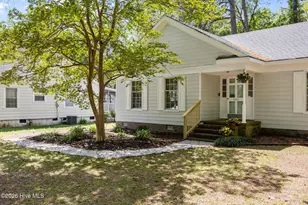
Charming Brick Ranch on a Spacious Lot: Discover this delightful 3-bedroom, 2-full-bath brick ranch home, perfectly situated on .30 acre in a peaceful, well-established neighborhood. Spanning approximately 1,728 square feet, this single-story residence blends vintage charm with practical updates, making it a rare find in today's market. Inviting Interior: Step inside to a warm and welcoming layout featuring hardwood floors that enhance the home's timeless character. The formal living room boasts a masonry gas-log fireplace, creating a cozy focal point for gatherings. Adjacent, the kitchen is equipped with essential appliances, a spacious den with a second masonry gas-log fireplace provides the perfect retreat for relaxing evenings, family movie nights, or quiet reading. Abundant natural light fills the home, highlighting its light and airy feel throughout. Exterior Living: This home provides a fenced backyard ideal for pets, children at play, gardening, or future expansions like storage or kids' entertainment area. Mature landscaping adds curb appeal and privacy, while the generous yard invites endless possibilities for relaxation and recreation. Enjoy seamless indoors-outdoor living with a screened porch just off the kitchen/dining area--an ideal spot for morning coffee, evening breezes, without the insects. The home's thoughtful design maintains classic details reflecting meticulous care over the years rather than rushed modernizations. Prime Location with Everyday Convenience Nestled in a great neighborhood, this home offers unbeatable accessibility. It's conveniently located minutes from shopping centers, restaurants, medical facilities, schools, parks, and major thoroughfares for easy commuting. Rocky Mount provides a relaxed residential setting with all the amenities you need, without sacrificing peaceful charm or quick access to highways. Don't miss this opportunity!
Full Property Details
Full Property Details for 713 Burton St
General
- Sold For: $199,900
- Taxes: $1,833 (2025)
- Status: Closed
- Type: Single Family
- Source: 2218
- MLS ID: 10153796
- Added to Site: 207 day(s) ago
Interior
- Number of Rooms: 7
- Interior Features: Crown Molding, Entrance Foyer, Kitchen Island, Laminate Counters, Pantry, Smooth Ceilings, Walk-In Closet(s)
- Fireplace: Yes
- Number of Fireplaces: 2
- Fireplace(s): Den, Gas Log, Living Room, Masonry
- Appliances: Cooktop, Dishwasher, Disposal, Oven, Refrigerator
- Flooring: Hardwood, Linoleum
Rooms
Bathrooms
- Total Bathrooms: 2
- Full Bathrooms: 2
Bedrooms
- Total Bedrooms: 3
Other Rooms
- Laundry: Laundry Room
Exterior
- Exterior Features: Fenced Yard
- Porch/Patio/Deck: Covered, Screened
Parking
- Parking Features: Asphalt, Paved
Location
- County: Nash
- Subdivision: Not in a Subdivision
School Information
- Elementary School: Nash - G R Edwards Elementary
- Middle School: Nash - Rocky Mount Middle School
- High School: Nash - Rocky Mount High
Heating & Cooling
- Central air: Yes
- Air Conditioning: Yes
- Cooling Type: Central Air
- Heating Type: Fireplace(s), Forced Air, Natural Gas
Utilities
- Sewer: Public Sewer
- Water: Public
- Utility Description: Cable Connected, Electricity Connected, Natural Gas Connected, Phone Connected, Sewer Connected, Water Connected
Structural Information
- Architectural Style: Ranch, Traditional
- Structure Type: Site Built
- Exterior Const.: Brick Veneer, Vinyl Siding
- Roof: Composition, Shingle
- Stories/Levels: 1
- Building Size: 1728
- Square Feet: 1,728
- Living Area: 1,728 Sq. Ft.
- Finished Above Grnd: 1,728 Sq. Ft.
- Year Built: 1954
Lot Features
- Property View: City
- Lot Size (Acres): 0.29
- Lot Size (Sq. Ft.): 12,501.72
- Lot Dimensions: 175 x 70
- Frontage: City Street
- Street/Road Desc.: Asphalt
- Fence: Yes
- Lot Features: Few Trees
- Zoning: Residential
- Fencing (Description): Back Yard, Wood
Financial Considerations
- Tax Amount: $1,833.63
- Tax Year: 2025
- Terms: Cash, Conventional, FHA, VA Loan
Disclosures and Reports
- Special Conditions: Standard
- APN: 24752
- Lot Number: 24
Listed and Sold by RE/MAX United, B C Cooper (919) 271-8081

Get Pre-Approved Today
Schools
Schools serving 713 Burton St
School District:Nash-Rocky Mount Schools
| Name | Grades | Distance |
|---|---|---|
Winstead Avenue Elementary 991 South Winstead Avenue, Rocky Mount, NC 27804 | K-2 | 2 mi |
Englewood Elementary 101 South Englewood Drive, Rocky Mount, NC 27804 | 3-5 | 2.2 mi |
G R Edwards Middle 720 Edwards Street, Rocky Mount, NC 27803 | 6-8 | 0.6 mi |
Rocky Mount High 1400 Bethlehem Road, Rocky Mount, NC 27803 | 9-12 | 1.2 mi |
Disclaimer:
School attendance boundaries provided by ATTOM Data Solutions and are for reference only. Contact the school directly to verify enrollment eligibility.
Price & Sales History for 713 Burton St
Date
Details
Price
Change
Source
9/25/2026
Sold
$199,900
0.45%
MLS
8/11/2026
Price Reduced
$199,000
-9.13%
MLS
5/11/2026
Price Reduced
$219,000
-4.37%
MLS
4/12/2026
Price Reduced
$229,000
-4.18%
MLS
3/19/2026
Listed
$239,000
—
MLS
Disclaimer: Historical sales information is derived from public records provided by the county offices. Information is not guaranteed and should be independently verified.
713 Burton Street, Rocky Mount, NC 27803 (MLS# 10153796) is a Single Family property that was sold at $199,900 on September 25, 2026. Want to learn more about 713 Burton Street? Do you have questions about finding other Single Family real estate for sale in Rocky Mount? You can browse all Rocky Mount real estate or contact a Coldwell Banker agent to request more information.