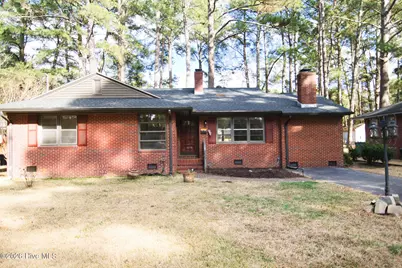
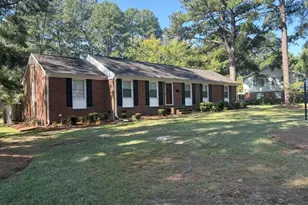
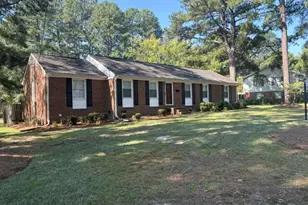
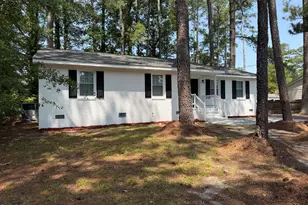
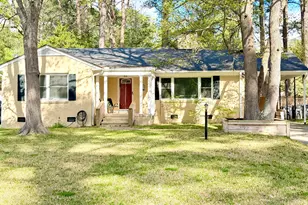
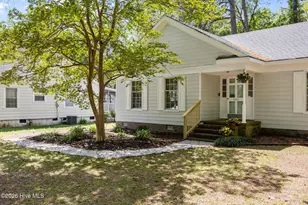
Full Property Details for 713 Burton St
General
- Sold For: $199,900
- Taxes: $1,833 (2025)
- Status: Closed
- Type: Single Family
- Source: 2253
- MLS ID: 100559514
- Added to Site: 203 day(s) ago
Interior
- Number of Rooms: 7
- Interior Features: Walk-in Closet(s), Entrance Foyer, Pantry, Walk-In Closet(s)
- Fireplace: Yes
- Number of Fireplaces: 2
- Appliances: Refrigerator, Disposal, Dishwasher, Cooktop
- Flooring: Tile, Hardwood
Rooms
- Total Bathrooms: 2
- Full Bathrooms: 2
- Total Bedrooms: 3
- Primary Bedroom: Primary Living Area
- Laundry: Dryer Hookup, Washer Hookup, Laundry Room
Exterior
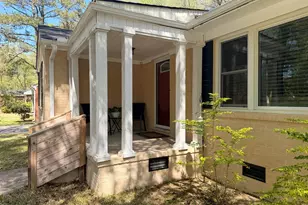
- Porch/Patio/Deck: Porch, Screened
Parking
- Parking Features: Asphalt
Location
- County: Nash
- Subdivision: Not In Subdivision
- Driving Directions: From US 64 , take exit 467, US Business 64/Leonard Blvd, . Continue onto US-64 BUS E, Use the left 2 lanes to turn left onto US-64 BUS E/Sunset Ave, Turn right onto Piedmont Ave, Turn left onto Hammond St, Turn right onto Burton St. House on left .
School Information
- Elementary School: Edwards Elementary
- Middle School: Rocky Mount Middle
- High School: Rocky Mount Senior High
Heating & Cooling
- Air Conditioning: Yes
- Cooling Type: Central Air
- Heating Type: Fireplace(s), Forced Air, Natural Gas
Utilities
- Sewer: Public Sewer, Rocky Mount
- Water: Public
- Utility Description: Natural Gas Connected, Sewer Available, Sewer Connected, Water Connected
Structural Information
- Architectural Style: STR
- Structure Type: Wood Frame, Stick Built
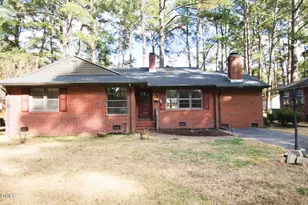
- Construction: Brick Veneer, Vinyl Siding, Wood Frame
- Basement Desc.: None
- Roof: Architectural Shingle, Shingle
- Entry Floor Number: 1
- Square Feet: 1,728
- Year Built: 1954
- Property Condition: Completed
Lot Features
- Lot Size (Acres): 0.3
- Lot Size (Sq. Ft.): 13,125
- Lot Dimensions: 75 x 175
- Frontage: City Street, State Road, Paved, Paved
- Lot Features: Level, Wooded
- Zoning: Residential
- Fencing (Description): Back Yard, Wood
Financial Considerations
- For Sale: Yes
- Price Per Sq. Ft.: $115.16
- Assessment Amount: $146,690
- Tax Amount: $1,833.63
- Tax Year: 2025
- Terms: Cash, Conventional, FHA, VA Loan
Disclosures and Reports
- Special Conditions: Standard
- Legal Description: 46 6 14, 1 LT, 24 BLK H
- Property ID: 3759-05-18-1858
- Lot Number: 24
Listed and Sold by Re/Max United, B C Cooper