This is a carousel with tiles that activate property listing cards. Use the previous and next buttons to navigate.
1/1
$725,000
This is a carousel with tiles that activate property listing cards. Use the previous and next buttons to navigate.
1/1
Property Description
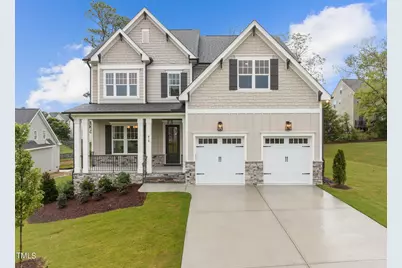
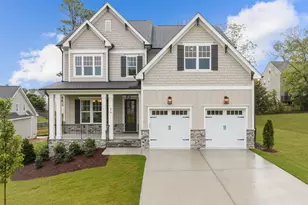
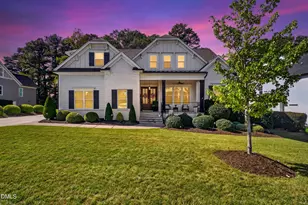
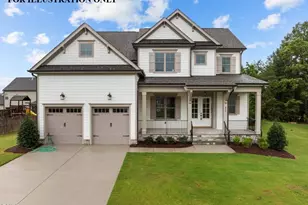
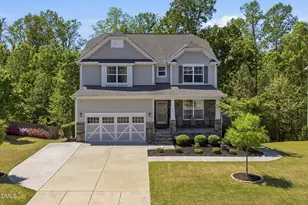
Discover the perfect blend of elegance and functionality in this exquisite 5 bedroom, 4 bathroom home situated on a large cul-de-sac lot. The open-concept layout immediately impresses with hardwood flooring throughout the main living areas, featuring a dedicated study with double French doors and a convenient first-floor guest suite. The gourmet kitchen serves as the heart of the home, boasting quartz countertops, custom cabinetry to the ceiling, and a large center island with breakfast bar seating. Premium stainless appliances, including a smart range and wall oven combo, complement the designer tile backsplash and under-cabinet lighting, creating a sophisticated space for culinary enthusiasts. The light-filled family room centers around a stone surround gas log fireplace with built-in cabinetry and stained display shelving, while a four-panel sliding door leads to a spacious screened porch overlooking the private backyard oasis. Retreat to the Owner's Suite, a sanctuary featuring an accent trim detail wall and a spa-like bath with 24x12 tile flooring, a freestanding soaking tub, and a tile surround shower with a bench seat. Practicality meets luxury with a mudroom featuring custom storage, a laundry room with a utility sink, and a versatile second-floor bonus room complete with a homework area. Located in the highly sought-after Triangle area, this Rolesville real estate gem offers a seamless commute with easy access to the 540 loop and US-64. Residents will enjoy being minutes from the heart of local dining and shopping while maintaining a short distance to the community's premier amenities, including the Granite Falls Swim Club. This move-in ready home perfectly captures the sophisticated lifestyle of the Triangle with its energy-efficient features and meticulous attention to detail. Membership to Granite Falls Swim & Athletic Club included in HOA Dues! 6,000 Sq ft Full Service Club offers Indoor & Outdoor Salt Water Pools, Lazy River, Water Slides & Splash Ground with Full Bar & Concessions (Seasonal)! Fitness includes group classes, state of the art machines, free weights & Personal Training! Tons of Youth programs Plus More!
Full Property Details
Full Property Details for 816 Willow Tower Ct
General
- Sold For: $725,000
- HOA FEE: $125/month
- Taxes: $1,512
- Status: Closed
- Type: Single Family
- Source: 2218
- MLS ID: 10148386
- Added to Site: 92 day(s) ago
Interior
- Number of Rooms: 9
- Interior Features: Bathtub/Shower Combination, Bookcases, Breakfast Bar, Built-in Features, Ceiling Fan(s), Crown Molding, Double Vanity, Eat-in Kitchen, Entrance Foyer, High Ceilings, Kitchen Island, Low Flow Plumbing Fixtures, Natural Woodwork, Open Floorplan, Pantry, Quartz Counters, Recessed Lighting, Shower Only, Smooth Ceilings, Soaking Tub, Tray Ceiling(s), Walk-In Closet(s), Walk-In Shower, Water Closet
- Fireplace: Yes
- Fireplace(s): EPA Qualified Fireplace, Family Room, Gas, Gas Log
- Appliances: Dishwasher, Disposal, ENERGY STAR Qualified Appliances, ENERGY STAR Qualified Dishwasher, Gas Range, Gas Water Heater, Microwave, Range Hood, Smart Appliance(s), Stainless Steel Appliance(s), Vented Exhaust Fan, Oven
- Flooring: Carpet, Hardwood, Tile
Rooms
Bathrooms
- Total Bathrooms: 3
- Full Bathrooms: 3
Bedrooms
- Total Bedrooms: 4
Other Rooms
- Laundry: Electric Dryer Hookup, Laundry Room, Sink, Upper Level, Washer Hookup
Additional Information
- Shared Amenities: Indoor Pool, Insurance, Management, Pool, Recreation Facilities, Taxes
- Pool: Yes
- Pool Description: Association, Cabana, Community, In Ground, Indoor, Outdoor Pool, Salt Water
Exterior
- Exterior Features: Rain Gutters
- Porch/Patio/Deck: Front Porch, Patio, Porch, Rear Porch, Screened
Parking
- Garage: Yes
- Attached garage: Yes
- Garage Spaces: 2
- Parking Features: Attached, Concrete, Driveway, Garage, Garage Door Opener, Garage Faces Front
Location
- County: Wake
- Subdivision: The Peak at Granite Falls
- Driving Directions: From Raleigh, take Hwy 401 to Rolesville. Follow Main St thru Rolesville, turn left on Rogers Rd, right on Granite Falls Blvd, turn left on Granite Peak Dr, left on Granite Creek, right on Big Willow, left on WIllow Tower.
- City Limits: Yes
School Information
- Elementary School: Wake - Sanford Creek
- Middle School: Wake - Rolesville
- High School: Wake - Rolesville
Community
- Association: Yes
- Assoc. Fees Include: Insurance
Heating & Cooling
- Air Conditioning: Yes
- Cooling Type: Ceiling Fan(s), Central Air, Dual, Electric, ENERGY STAR Qualified Equipment
- Heating Type: Central, Electric, ENERGY STAR Qualified Equipment, Fireplace(s), Forced Air
Utilities
- Sewer: Public Sewer
- Water: Public
- Utility Description: Cable Connected, Sewer Available, Water Connected, Underground Utilities
Structural Information
- Architectural Style: Craftsman, Traditional, Transitional
- Structure Type: House, Site Built
- Builder: ICG Homes
- Exterior Const.: Fiber Cement, ICAT Recessed Lighting, Low VOC Paint/Sealant/Varnish, Stone Veneer
- Roof: Shingle
- Common Walls: No Common Walls
- Windows: ENERGY STAR Qualified Windows, Low-Emissivity Windows, Screens
- Stories/Levels: 2
- Building Size: 2983
- Square Feet: 2,983
- Finished Above Grnd: 2,983 Sq. Ft.
- Year Built: 2024
Additional Structures
- Other Structures: None
Lot Features
- Lot Size (Acres): 0.27
- Lot Size (Sq. Ft.): 11,761.2
- Lot Dimensions: See plot plan
- Frontage: City Street
- Street/Road Desc.: Asphalt
- Fence: Yes
- Lot Features: Back Yard, Cul-De-Sac, Front Yard, Landscaped
- Fencing (Description): None
Green Features
- Energy Efficient: Appliances, Construction, HVAC, Lighting, Thermostat, Water Heater, Windows
- Water Conservation: Low-Flow Fixtures
Financial Considerations
- Association Fee: $125
- Assoc Fee Freq.: Monthly
- Tax Amount: $1,512.23
Disclosures and Reports
- Special Conditions: Standard
- Property ID: 1759840783
- Lot Number: 154
Listed by Coldwell Banker HPW, Jim Allen (919) 645-2114
Sold by Berkshire Hathaway HomeService, Susan Napolitano

Get Pre-Approved Today
Schools
Schools serving 816 Willow Tower Ct
School District:Wake County Schools
| Name | Grades | Distance |
|---|---|---|
Sanford Creek Elementary 701 Granite Falls Boulevard, Rolesville, NC 27571 | PK-5 | 0.4 mi |
Rolesville Middle School 4700 Burlington Mills Road, Rolesville, NC 27571 | 6-8 | 1.5 mi |
Rolesville High School 1099 East Young Street, Rolesville, NC 27571 | 9-12 | 2.2 mi |
Disclaimer:
School attendance boundaries provided by ATTOM Data Solutions and are for reference only. Contact the school directly to verify enrollment eligibility.
Price & Sales History for 816 Willow Tower Ct
Date
Details
Price
Change
Source
5/08/2026
Sold
$725,000
-1.36%
MLS
2/24/2026
Listed
$735,000
—
MLS
Disclaimer: Historical sales information is derived from public records provided by the county offices. Information is not guaranteed and should be independently verified.
816 Willow Tower Court, Rolesville, NC 27571 (MLS# 10148386) is a Single Family property that was sold at $725,000 on May 08, 2026. Want to learn more about 816 Willow Tower Court? Do you have questions about finding other Single Family real estate for sale in Rolesville? You can browse all Rolesville real estate or contact a Coldwell Banker agent to request more information.