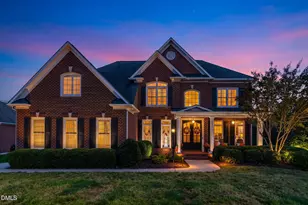
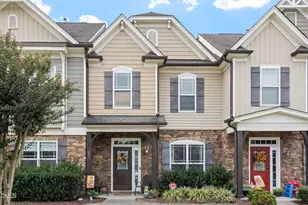
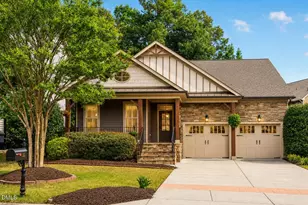
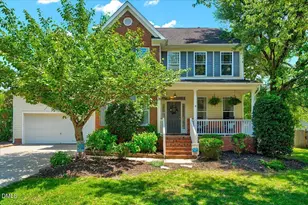
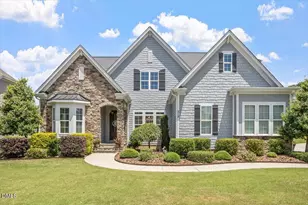
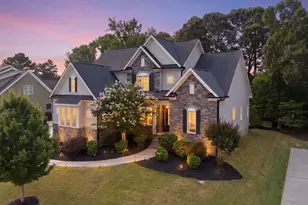
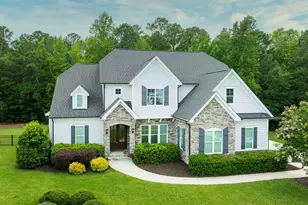
Full Property Details for 505 Myrna Ln
General
- Price: $1,115,000
- HOA FEE: $110/month
- Taxes: $8,427 (2027)
- Status: Active
- Type: Single Family
- Source: 2218
- MLS ID: 10197699
- Updated: 10/10/2026
- Added to Site: 1 day(s) ago
Interior
- Number of Rooms: 4
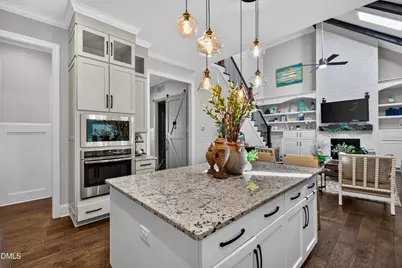
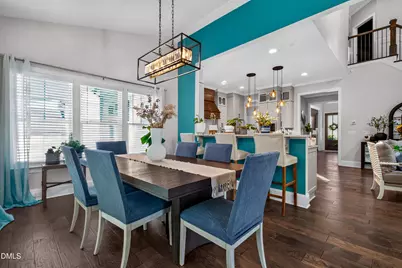
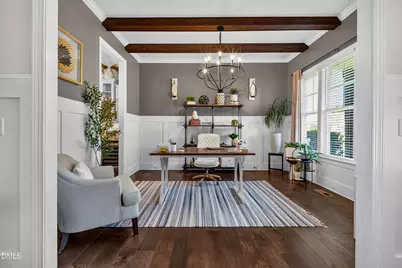
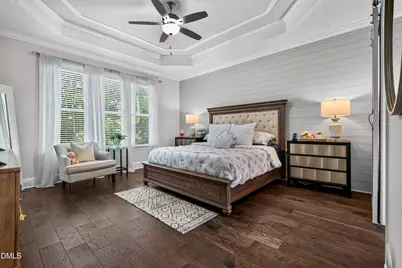
- Interior Features: Beamed Ceilings, Bookcases, Ceiling Fan(s), Crown Molding, Dining L, Double Vanity, Entrance Foyer, Granite Counters, High Ceilings, Kitchen Island, Natural Woodwork, Open Floorplan, Pantry, Recessed Lighting, Separate Shower, Smooth Ceilings, Soaking Tub, Storage, Vaulted Ceiling(s), Walk-In Closet(s), Wet Bar, Wired for Sound
- Fireplace: Yes
- Number of Fireplaces: 2
- Fireplace(s): Family Room
- Appliances: Built-In Gas Oven, Dishwasher, Electric Water Heater, Gas Cooktop, Wine Refrigerator
- Flooring: Carpet, Ceramic Tile, Laminate
Rooms
- Total Bathrooms: 4
- Full Bathrooms: 3
- Half Bathrooms: 1
- Laundry: Electric Dryer Hookup, Laundry Room, Lower Level
Additional Information
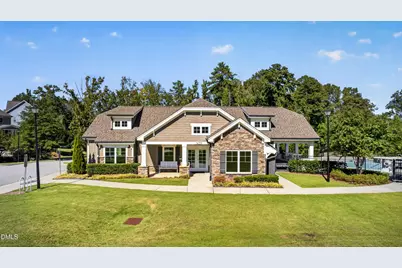
- Shared Amenities: Clubhouse, Fitness Center, Playground, Pool, Trail(s)
Exterior
- Porch/Patio/Deck: Covered, Porch, Rear Porch, Screened
Parking
- Garage: Yes
- Attached garage: Yes
- Garage Spaces: 3
- Parking Features: Attached, Concrete, Driveway, Garage, Garage Door Opener, Garage Faces Side
Location
- County: Wake
- Subdivision: Stonewater
School Information
- Elementary School: Wake County Schools
- Middle School: Wake County Schools
- High School: Wake County Schools
Community
- Association: Yes
- Assoc. Name: P.P.M.
- Assoc. Fees Include: Maintenance Grounds
Heating & Cooling
- Central air: Yes
- Air Conditioning: Yes
- Cooling Type: Ceiling Fan(s), Central Air, Electric
- Heating Type: Forced Air, Heat Pump
- Water Heater: Electric
Utilities
- Sewer: Public Sewer
- Water: Public
- Cable Available: Yes
- Utility Description: Cable Available, Electricity Connected, Natural Gas Connected, Water Connected
Structural Information
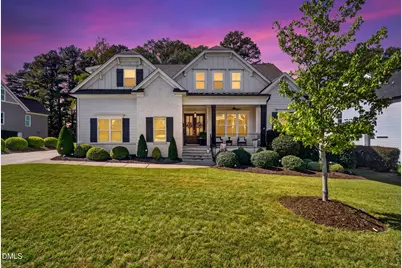
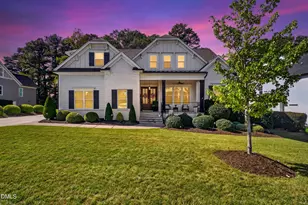
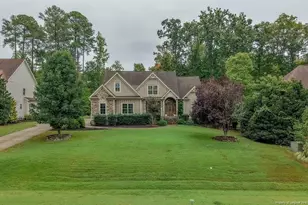
- Architectural Style: Transitional
- Structure Type: House, Site Built
- Exterior Const.: Fiber Cement, Radiant Barrier, Shake Siding, Stone
- Roof: Shingle
- Common Walls: No Common Walls
- Windows: Blinds, Double Pane Windows, Drapes, Skylight(s), Window Coverings
- Stories/Levels: 2
- Building Size: 3547
- Square Feet: 3,547
- Living Area: 3,547 Sq. Ft.
- Finished Above Grnd: 3,547 Sq. Ft.
- Year Built: 2019
Lot Features
- Lot Size (Acres): 0.38
- Lot Size (Sq. Ft.): 16,553
- Street/Road Desc.: Paved
- Lot Features: Hardwood Trees, Landscaped
- Zoning: RM-CZ
Green Features
- Energy Efficient: Thermostat
Financial Considerations
- Association Fee: Yes
- Association Fee: $110
- Assoc Fee Freq.: Monthly
- Tax Amount: $8,427.51
- Tax Year: 2027
- Terms: Cash, Conventional, FHA
Disclosures and Reports
- Special Conditions: Seller Licensed Real Estate Professional
- APN: 174904647991000 0455357
- Lot Number: 114
Listed by LPT Realty, LLC, Brenda Hinojo (919) 272-1723