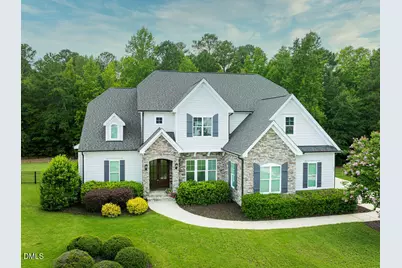
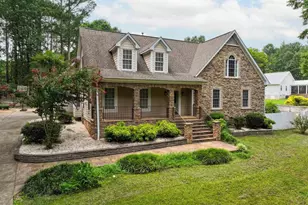
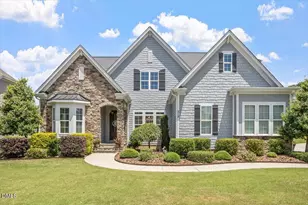
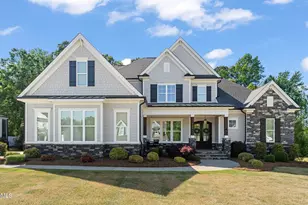
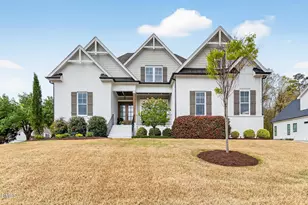
Full Property Details for 509 Lansbury St
General
- Sold For: $1,154,500
- HOA FEE: $110/month
- Taxes: $8,875
- Status: Closed
- Type: Single Family
- Source: 2218
- MLS ID: 10181661
- Added to Site: 53 day(s) ago
Interior
- Number of Rooms: 6
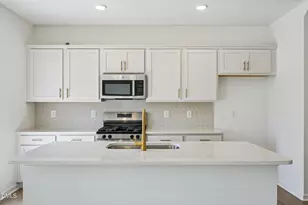
- Interior Features: Bathtub/Shower Combination, Built-in Features, Ceiling Fan(s), Coffered Ceiling(s), Dining L, Double Vanity, Eat-in Kitchen, Entrance Foyer, Granite Counters, High Ceilings, In-Law Floorplan, Kitchen Island, Pantry, Master Downstairs, Recessed Lighting, Separate Shower, Smooth Ceilings, Storage, Walk-In Closet(s)
- Fireplace: Yes
- Number of Fireplaces: 2
- Fireplace(s): Family Room, Gas, Outside
- Appliances: Dishwasher, Gas Cooktop, Microwave, Oven, Range, Range Hood, Self Cleaning Oven, Tankless Water Heater
- Flooring: Carpet, Ceramic Tile, Tile, Wood
Rooms
- Total Bathrooms: 4
- Full Bathrooms: 4
Additional Information
- Shared Amenities: Fitness Center, Pool
- Pool: Yes
Exterior
- Exterior Features: Fenced Yard, Rain Gutters
- Porch/Patio/Deck: Covered, Front Porch, Patio, Porch, Rear Porch, Screene
Parking
- Garage: Yes
- Attached garage: Yes
- Garage Spaces: 3
- Parking Features: Attached, Concrete, Driveway, Garage, Garage Faces Front, Garage Faces Side
Location
- County: Wake
- Subdivision: Stonewater
- Driving Directions: US 1/Capital Blvd to Right on S. Main St, Right on Rogers Rd, Right on Forestville, Leftt into Subdivision. US 1/Capital Blvd to Right on BurlingtonMills, Left on Forestville Road, Right into Subdivision.
- City Limits: Yes
School Information
- Elementary School: Wake - Rolesville Elementary
- Middle School: Wake - Wake Forest Middle School
- High School: Wake - Heritage High School
Community
- Association: Yes
- Assoc. Fees Include: Storm Water Maintenance
Heating & Cooling
- Air Conditioning: Yes
- Cooling Type: Central Air
- Heating Type: None
Utilities
- Sewer: Public Sewer
- Water: Public
Structural Information
- Architectural Style: Traditional
- Structure Type: Site Built
- Builder: Braswell Custom Homes
- Exterior Const.: Fiber Cement, Shake Siding, Stone
- Roof: Shingle
- Stories/Levels: 2
- Building Size: 3626
- Square Feet: 3,626
- Finished Above Grnd: 3,626 Sq. Ft.
- Year Built: 2018
Lot Features
- Property View: Trees/Woods
- Lot Size (Acres): 0.47
- Lot Size (Sq. Ft.): 20,473.2
- Fence: Yes
- Lot Features: Cul-De-Sac, Landscaped
- Zoning: RM-CZ
- Fencing (Description): Back Yard
Financial Considerations
- Association Fee: $110
- Assoc Fee Freq.: Monthly
- Tax Amount: $8,875.37
Disclosures and Reports
- Special Conditions: Standard
- Property ID: 174902850397000 0443704
- Lot Number: 68
Listed by Thorpe Realty Company, Inc, Camryn Foster (919) 699-5447
Sold by Compass -- Raleigh, Gretchen Coley