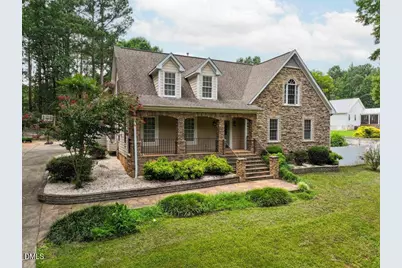
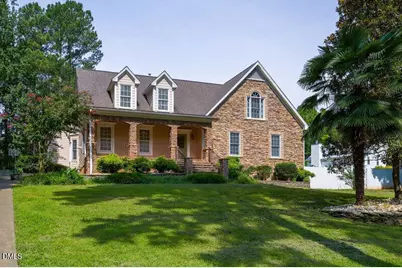
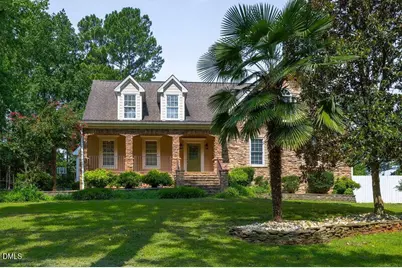
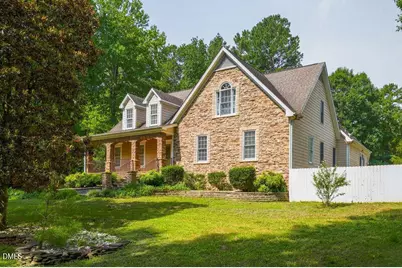
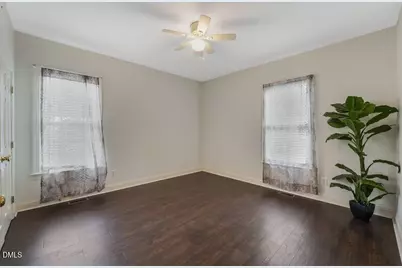
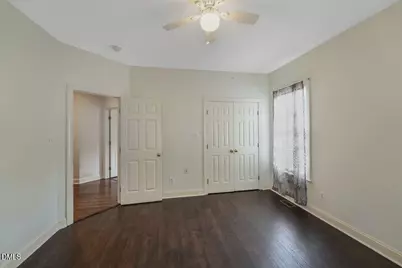
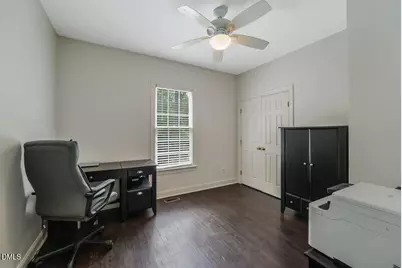
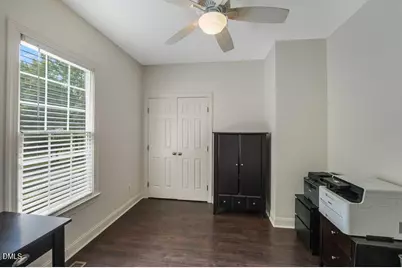
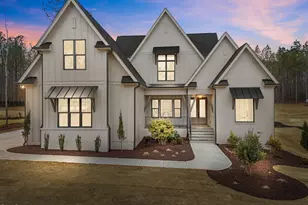
Full Property Details for 8429 Wycombe Ridge Way
General
- Price: $1,165,999
- Taxes: $4,337
- Status: Active
- Type: Single Family
- Source: 2218
- MLS ID: 10184787
- Updated: 8/29/2026
- Added to Site: 47 day(s) ago
Interior
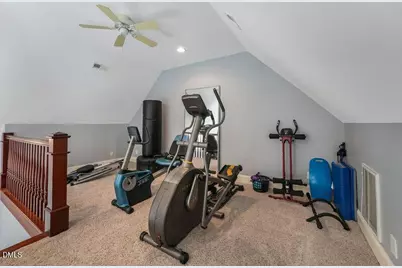
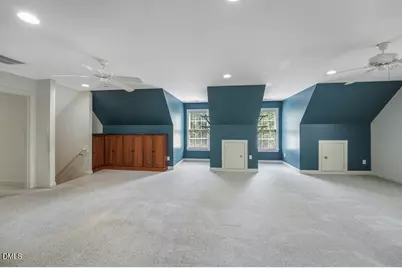
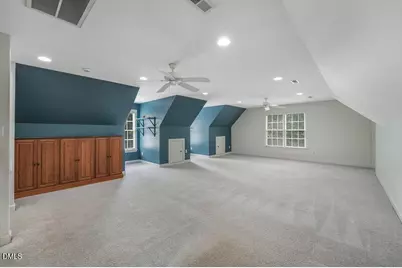
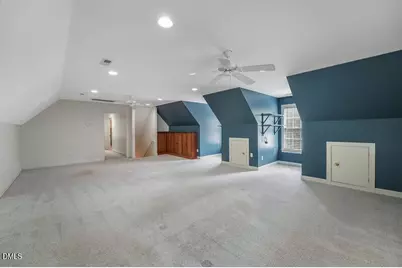
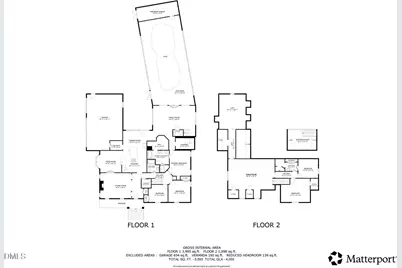
- Number of Rooms: 12
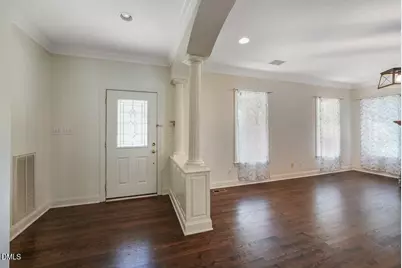
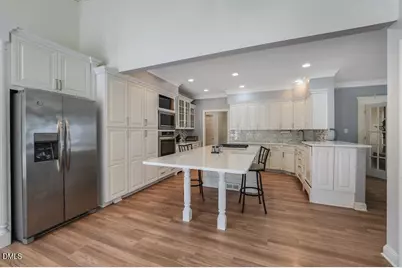
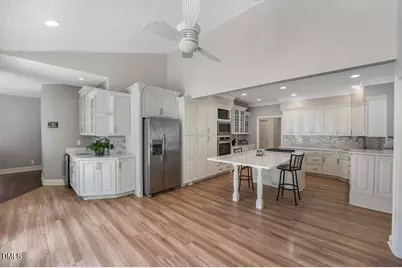
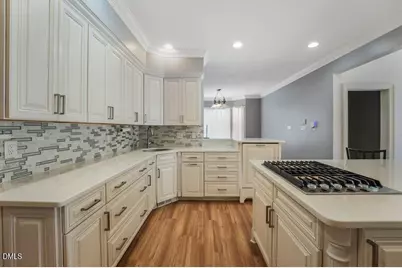
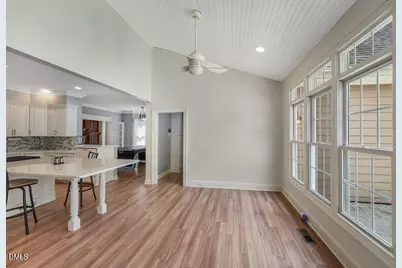
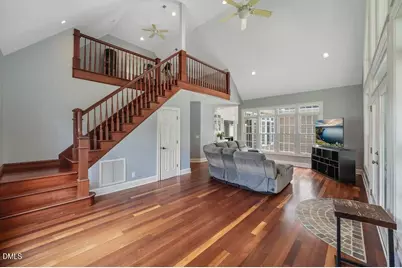
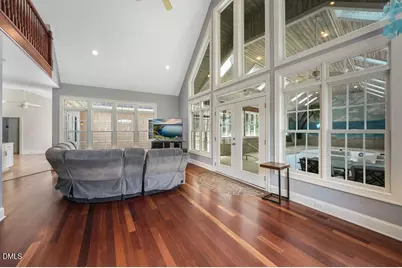
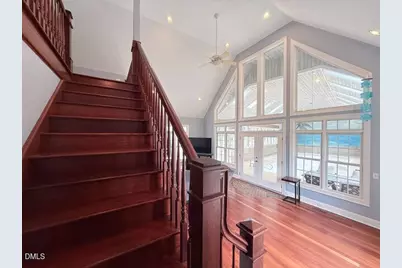
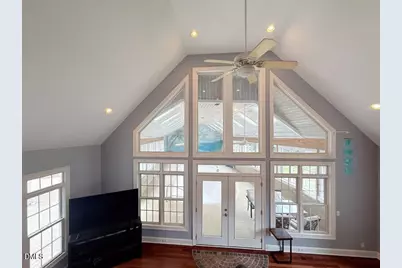
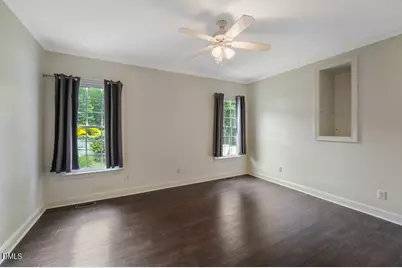
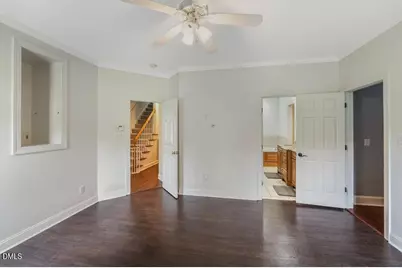
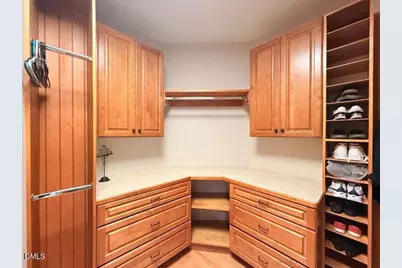
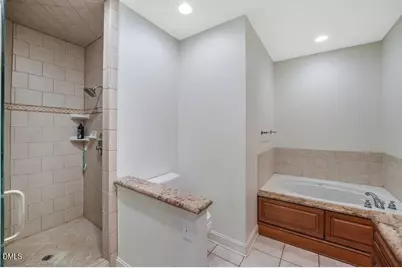
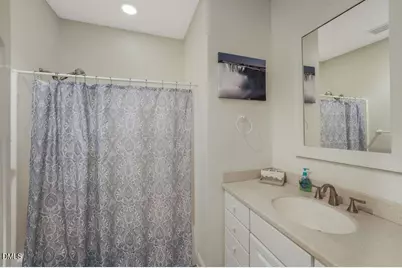
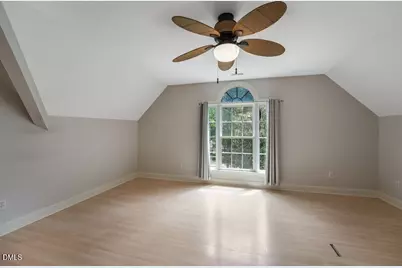
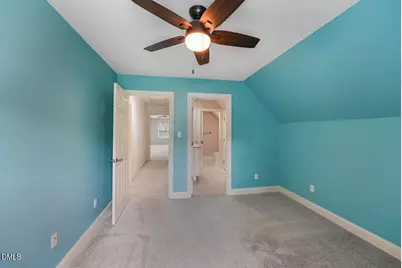
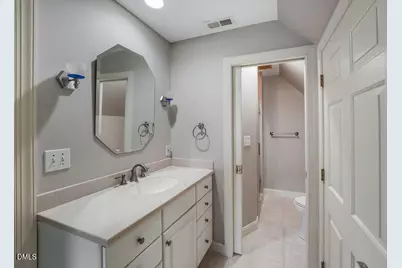
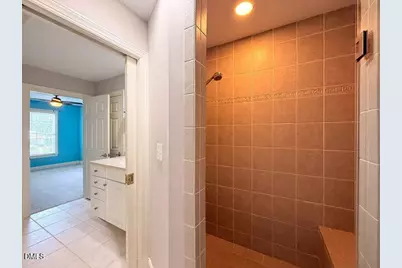
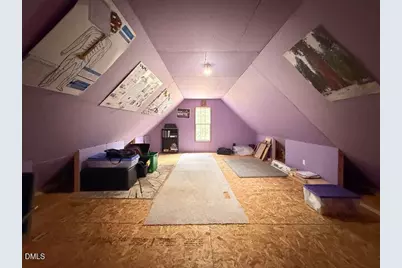
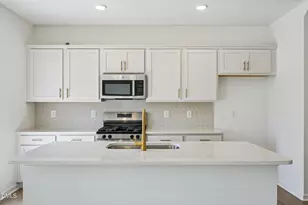
- Interior Features: Bathtub/Shower Combination, Ceiling Fan(s), Double Vanity, Eat-in Kitchen, Entrance Foyer, Kitchen Island, Kitchen/Dining Room Combination, Open Floorplan, Pantry, Master Downstairs, Quartz Counters, Recessed Lighting, Separate Shower, Soaking Tub, Storage, Vaulted Ceiling(s), Walk-In Shower, Water Closet, Whirlpool Tub, Wired for Sound
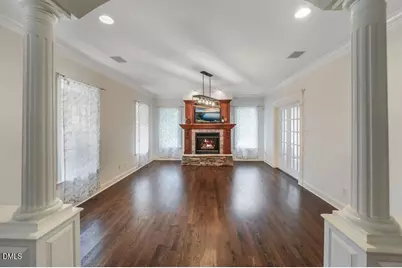
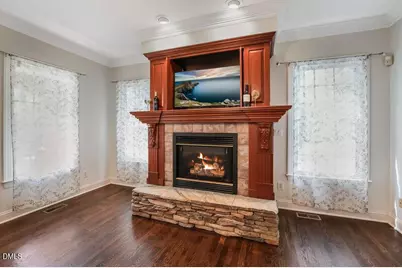
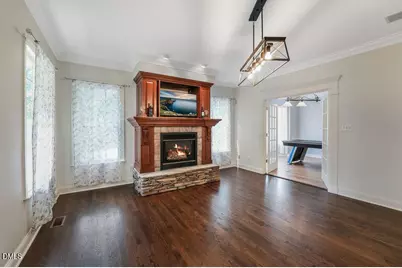
- Fireplace: Yes
- Number of Fireplaces: 1
- Fireplace(s): Fireplace Screen, Gas, Gas Starter, Glass Doors, Living Room
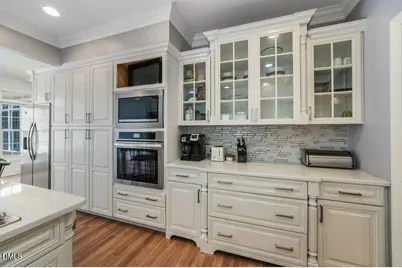
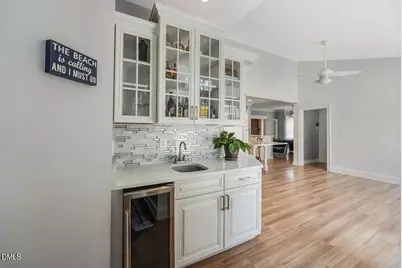
- Appliances: Built-In Gas Range, Convection Oven, Dishwasher, Dryer, Free-Standing Refrigerator, Gas Cooktop, Gas Oven, Ice Maker, Microwave, Oven, Refrigerator, Self Cleaning Oven, Stainless Steel Appliance(s), Washer, Wine Cooler
- Flooring: Carpet, Ceramic Tile, Hardwood, Laminate, Varies
Rooms
- Total Bathrooms: 4
- Full Bathrooms: 3
- Half Bathrooms: 1
Additional Information
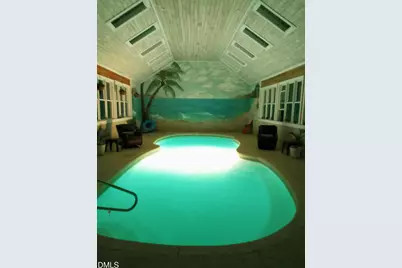
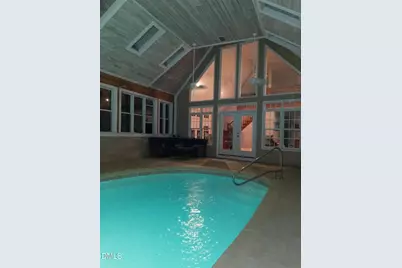
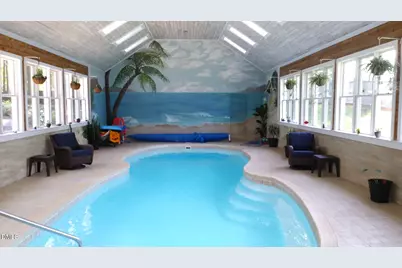
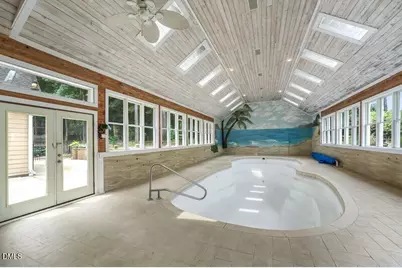
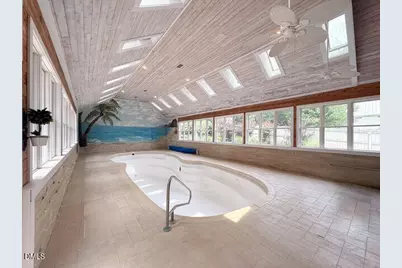
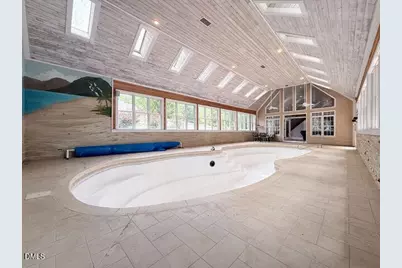
- Pool: Yes
- Private Pool: Yes
- Pool Description: In Ground, Private
Exterior
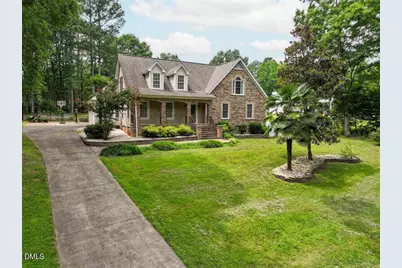
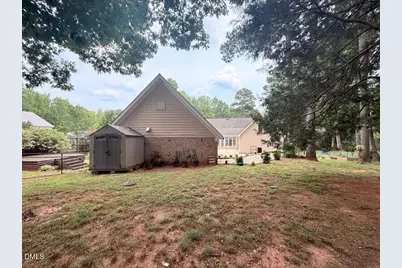
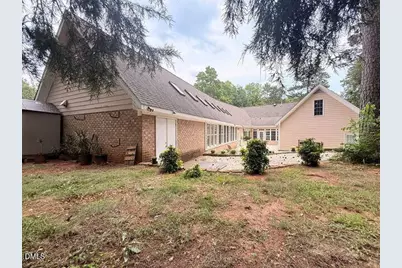
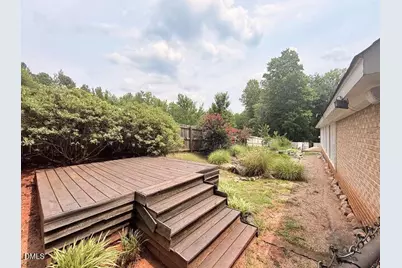
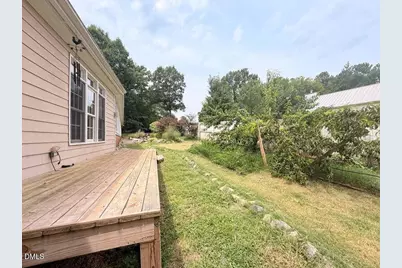
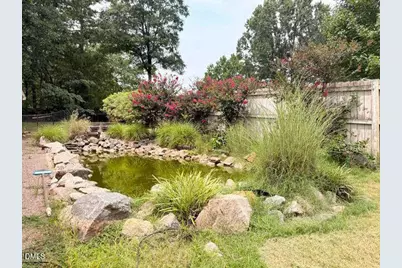
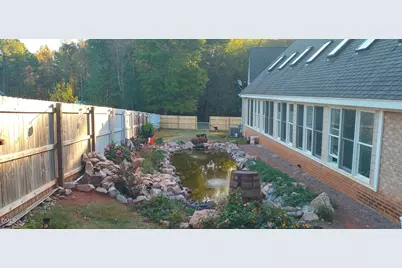
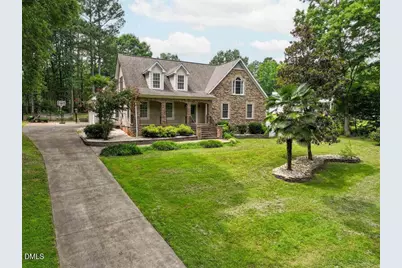
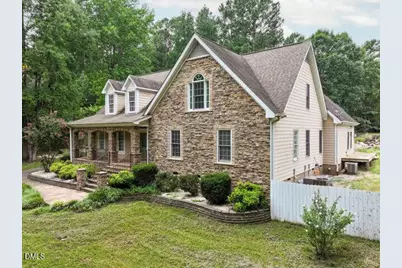
- Exterior Features: Courtyard, Fenced Yard, Fire Pit, Garden, Private Yard
Parking
- Garage: Yes
- Attached garage: Yes
- Garage Spaces: 3
Location
- County: Franklin
- Subdivision: Keighley Forest
- Driving Directions: Purnell to Jackson Road. Enter Keighly Forest Subdivision, Take a left on Wycombe Ridge Way. Last house at the end of the road on the left will be 8429 Wycombe Ridge Way.
School Information
- Elementary School: Franklin - Long Mill Elementary
- Middle School: Franklin - Cedar Creek Middle
- High School: Franklin - Franklinton High
Heating & Cooling
- Air Conditioning: Yes
- Cooling Type: Ceiling Fan(s), Central Air, Electric, Exhaust Fan, Gas
- Heating Type: None
Utilities
- Sewer: Septic Tank
- Water: Well
- Utility Description: Cable Connected, Electricity Connected, Natural Gas Connected, Septic Connected, Water Connected
Structural Information
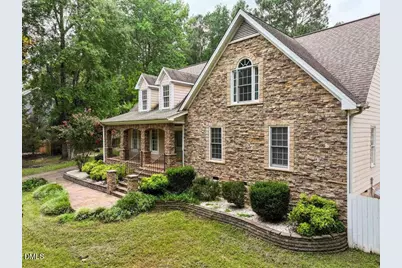
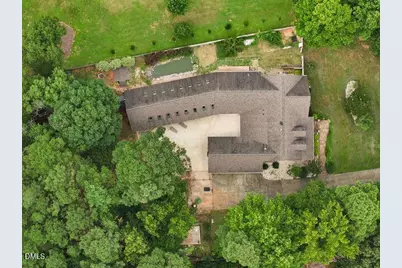
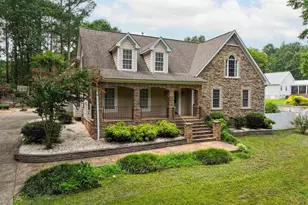
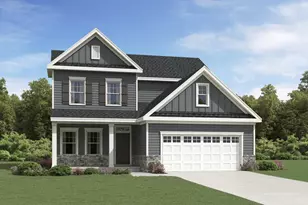
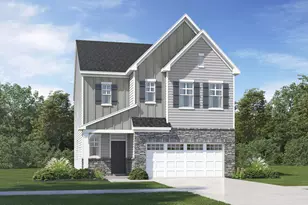
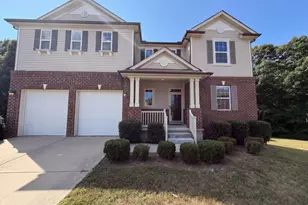
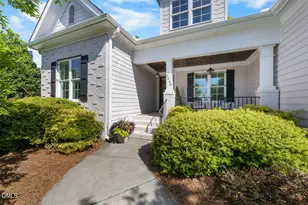
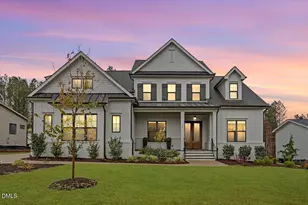
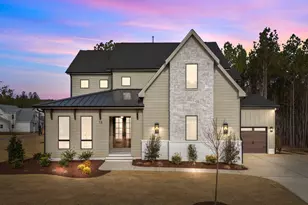
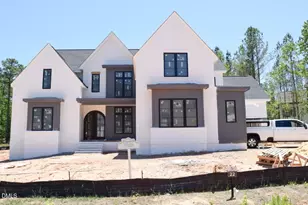
- Architectural Style: Traditional
- Structure Type: House
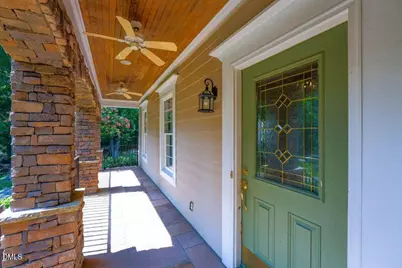
- Exterior Const.: Brick, HardiPlank Type, Stone
- Roof: Asphalt
- Stories/Levels: 2
- Building Size: 4055
- Square Feet: 4,055
- Sq. Ft. Source: Owner
- Finished Above Grnd: 4,055 Sq. Ft.
- Year Built: 1999
Lot Features
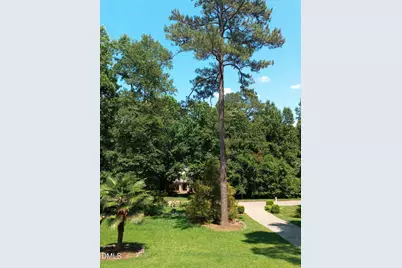
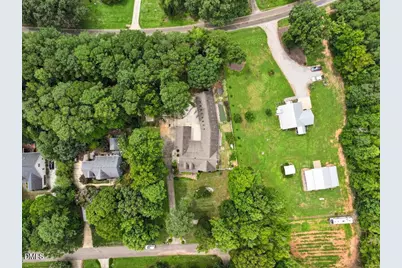
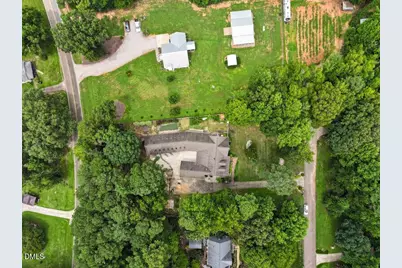
- Lot Size (Acres): 0.92
- Lot Size (Sq. Ft.): 40,075.2
- Street/Road Desc.: Asphalt, Concrete
- Zoning: FCO R-30
Financial Considerations
Disclosures and Reports
- Special Conditions: Standard
- Property ID: 31372
- Lot Number: 13
Listed by Chosen Real Estate Group, Nicholas Huscroft (330) 249-3499