This is a carousel with tiles that activate property listing cards. Use the previous and next buttons to navigate.
1/1
$1,050,000
This is a carousel with tiles that activate property listing cards. Use the previous and next buttons to navigate.
1/1
Property Description
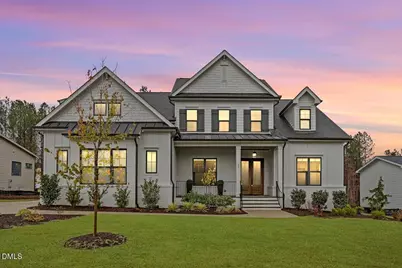
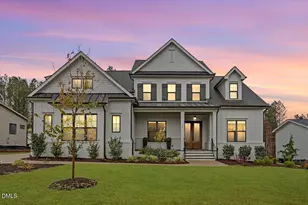
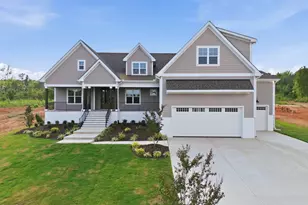
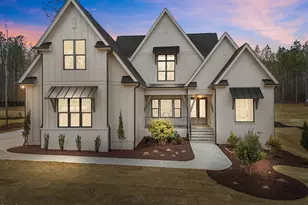
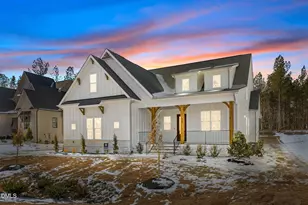
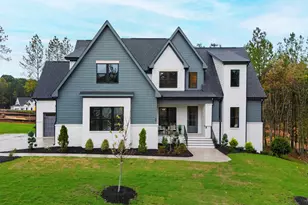
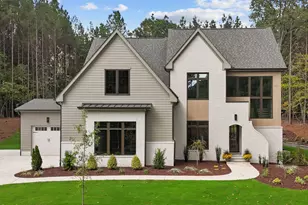
**AGENTS CALL LISTING AGENT BEFORE SHOWING :)* - Welcome to 25 Chestnut Oak Drive, a custom-built, brand-new home in the exclusive Sorrell Oaks community of Youngsville. Barely lived in, this stunning 4-bedroom, 4-bath residence spans 3,881 sq ft on nearly an acre--the perfect lot for a future pool. Every detail exudes luxury, from the $15,000+ in custom window treatments to the brand-new washer, dryer, and refrigerator included with the home. The gourmet kitchen showcases white quartz countertops, designer backsplash, two-tone cabinetry, and a professional 36″ 6-burner gas range. The open layout features wide-plank hardwoods, vaulted ceilings, and a stone fireplace, flowing seamlessly to a screened porch with another fireplace and a BBQ deck overlooking the expansive backyard. Upstairs, enjoy a versatile media and game room plus two ensuite bedrooms. With a 3-car garage, high-end finishes throughout, and a location in one of Youngsville's premier neighborhoods, this home offers both timeless craftsmanship and modern sophistication.
Full Property Details
Full Property Details for 25 Chestnut Oak Dr
General
- Sold For: $1,050,000
- HOA FEE: $75/month
- Taxes: $3,475
- Status: Closed
- Type: Single Family
- Source: 2218
- MLS ID: 10130741
- Added to Site: 250 day(s) ago
Interior
- Number of Rooms: 19
- Interior Features: Bathtub/Shower Combination, Bookcases, Pantry, Ceiling Fan(s), Chandelier, Crown Molding, Eat-in Kitchen, Kitchen Island, Open Floorplan, Quartz Counters, Smooth Ceilings, Soaking Tub, Storage, Tray Ceiling(s), Walk-In Closet(s), Walk-In Shower, Water Closet
- Fireplace: Yes
- Fireplace(s): Gas Log, Living Room, Outside
- Appliances: Built-In Gas Range, Dishwasher, Double Oven, Dryer, Microwave, Refrigerator, Tankless Water Heater, Oven, Washer
- Flooring: Carpet, Hardwood, Tile
Rooms
Bathrooms
- Total Bathrooms: 4
- Full Bathrooms: 4
Bedrooms
- Total Bedrooms: 4
Other Rooms
- Laundry: Laundry Room, Main Level
Exterior
- Exterior Features: Rain Gutters
- Porch/Patio/Deck: Front Porch, Patio, Screened
Parking
- Garage: Yes
- Attached garage: Yes
- Garage Spaces: 3
- Parking Features: Garage, Garage Faces Side
Location
- County: Franklin
- Subdivision: Sorrell Oaks
- Driving Directions: Take US-1 North toward Youngsville, then turn left onto Purnell Rd. Continue to Jackson Rd, then right onto Holder Rd. Next, make a left onto Cherry Bark Dr into the Sorrell Oaks subdivision, and finally turn right onto Chestnut Oak Drive. Your destination will be on the right.
School Information
- Elementary School: Franklin - Long Mill Elementary
- Middle School: Franklin - Cedar Creek
- High School: Franklin - Franklinton
Community
- Association: Yes
- Assoc. Fees Include: None
Heating & Cooling
- Air Conditioning: Yes
- Cooling Type: Ceiling Fan(s), Central Air, Dual, Electric
- Heating Type: Fireplace(s), Natural Gas
Utilities
- Sewer: Septic Tank
- Water: Public
- Utility Description: Electricity Connected, Natural Gas Connected, Septic Connected, Water Connected
Structural Information
- Architectural Style: Craftsman, Transitional
- Structure Type: House
- Builder: ICG Homes
- Exterior Const.: Brick Veneer, Fiber Cement
- Basement: Yes
- Basement Desc.: Crawl Space
- Roof: Metal, Shingle
- Common Walls: No One Above
- Windows: ENERGY STAR Qualified Windows
- Stories/Levels: 2
- Building Size: 3881
- Square Feet: 3,881
- Finished Above Grnd: 3,881 Sq. Ft.
- Year Built: 2025
Additional Structures
- Other Structures: None
Lot Features
- Property View: Trees/Woods
- Lot Size (Acres): 0.83
- Lot Size (Sq. Ft.): 36,154.8
- Frontage: City Street
- Fence: Yes
- Lot Features: Back Yard, Landscaped, Level, Open Lot
- Fencing (Description): None
Financial Considerations
- Association Fee: $75
- Assoc Fee Freq.: Monthly
- Tax Amount: $3,475.88
Disclosures and Reports
- Special Conditions: Standard
- Property ID: 50352
- Lot Number: 13
Listed by LPT Realty LLC, Angie Cole (919) 578-3128
Sold by eXp Realty, LLC - C, Judith De la Cruz

Get Pre-Approved Today
Schools
Schools serving 25 Chestnut Oak Dr
School District:Franklin County Schools
| Name | Grades | Distance |
|---|---|---|
Long Mill Elementary 1753 Long Mill Road, Youngsville, NC 27596 | PK-5 | 3 mi |
Cedar Creek Middle 2228 Cedar Creek Road, Youngsville, NC 27596 | 6-8 | 5 mi |
Franklinton High 910 Cedar Creek Road, Franklinton, NC 27525 | 9-12 | 6.4 mi |
Disclaimer:
School attendance boundaries provided by ATTOM Data Solutions and are for reference only. Contact the school directly to verify enrollment eligibility.
Price & Sales History for 25 Chestnut Oak Dr
Date
Details
Price
Change
Source
5/26/2026
Sold
$1,050,000
-5.83%
MLS
2/27/2026
Price Reduced
$1,115,000
-0.89%
MLS
11/14/2025
Price Reduced
$1,125,000
-2.17%
MLS
10/31/2025
Listed
$1,150,000
—
MLS
Disclaimer: Historical sales information is derived from public records provided by the county offices. Information is not guaranteed and should be independently verified.
25 Chestnut Oak Drive, Youngsville, NC 27596 (MLS# 10130741) is a Single Family property that was sold at $1,050,000 on May 26, 2026. Want to learn more about 25 Chestnut Oak Drive? Do you have questions about finding other Single Family real estate for sale in Youngsville? You can browse all Youngsville real estate or contact a Coldwell Banker agent to request more information.