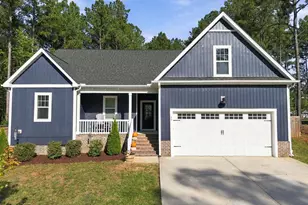
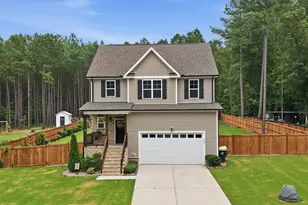
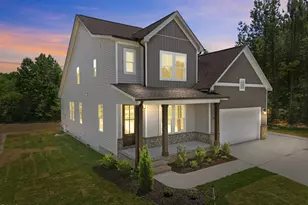
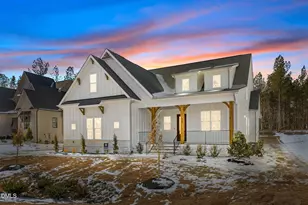
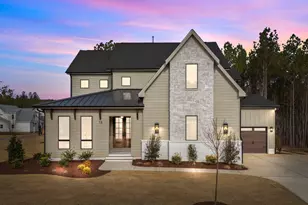
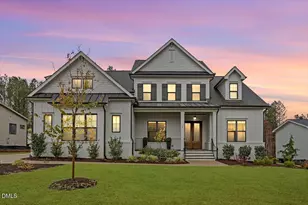
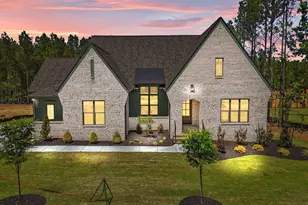
Full Property Details for 105 Cherry Bark Dr
General
- Sold For: $1,175,000
- HOA FEE: $75/month
- Status: Closed
- Type: Single Family
- Source: 2218
- MLS ID: 10115705
- Added to Site: 404 day(s) ago
Interior
- Number of Rooms: 12
- Interior Features: Bathtub/Shower Combination, Breakfast Bar, Built-in Features, Ceiling Fan(s), Crown Molding, Double Vanity, Eat-in Kitchen, Entrance Foyer, High Ceilings, High Speed Internet, In-Law Floorplan, Kitchen Island, Open Floorplan, Pantry, Master Downstairs, Quartz Counters, Recessed Lighting, Smooth Ceilings, Soaking Tub, Storage, Vaulted Ceiling(s), Walk-In Closet(s), Walk-In Shower, Water Closet, Wet Bar
- Fireplace: Yes
- Number of Fireplaces: 2
- Fireplace(s): Family Room, Gas Log, Outside
- Appliances: Convection Oven, Dishwasher, Gas Range, Microwave, Plumbed For Ice Maker, Range Hood, Stainless Steel Appliance(s), Tankless Water Heater, Wine Cooler
- Flooring: Carpet, Hardwood, Tile
Rooms
- Total Bathrooms: 5
- Full Bathrooms: 4
- Half Bathrooms: 1
- Laundry: Electric Dryer Hookup, Inside, Laundry Room, Main Level, Sink, Washer Hookup
Additional Information
Exterior
- Exterior Features: Rain Gutters
- Porch/Patio/Deck: Front Porch, Porch, Rear Porch, Screened
Parking
- Garage: Yes
- Attached garage: Yes
- Garage Spaces: 3
- Parking Features: Attached, Concrete, Driveway, Garage, Garage Door Opener, Garage Faces Side
Location
- County: Franklin
- Subdivision: Sorrell Oaks
- Driving Directions: Take US-1 N towards Youngsville. Left onto Purnell Rd, right onto Jackson Rd, right onto Holden Rd, left onto Cherry Bark Dr into Sorrell Oaks Subdivision.
School Information
- Elementary School: Franklin - Long Mill Elementary
- Middle School: Franklin - Cedar Creek Middle
- High School: Franklin - Franklinton High
Community
- Association: Yes
- Assoc. Fees Include: Insurance, Maintenance Grounds, Storm Water Maintenance
Heating & Cooling
- Air Conditioning: Yes
- Cooling Type: Ceiling Fan(s), Central Air, Heat Pump
- Heating Type: Fireplace(s), Natural Gas, Zoned
Utilities
- Sewer: Septic Tank
- Water: Public
- Utility Description: Cable Available, Electricity Connected, Natural Gas Connected, Phone Available, Septic Connected, Water Connected
Structural Information
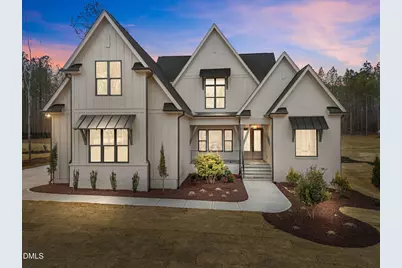
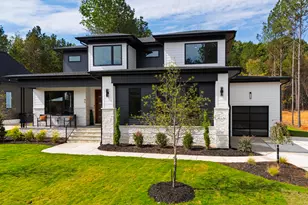
- Architectural Style: Transitional
- Structure Type: House, Site Built
- Builder: ICG Homes
- Exterior Const.: Brick, Fiber Cement
- Roof: Metal, Shingle
- Common Walls: No Common Walls
- Drive-In Doors: Sliding Doors
- Stories/Levels: 2
- Building Size: 4107
- Square Feet: 4,107
- Finished Above Grnd: 4,107 Sq. Ft.
- Year Built: 2026
Additional Structures
Lot Features
- Property View: None
- Lot Size (Acres): 0.64
- Lot Size (Sq. Ft.): 27,878.4
- Lot Dimensions: see plot plan
- Frontage: Private Road
- Street/Road Desc.: Paved
- Fence: Yes
- Lot Features: Back Yard, Front Yard, Hardwood Trees, Landscaped
- Zoning: R-30
- Fencing (Description): None
Green Features
- Energy Efficient: Thermostat
Financial Considerations
- Association Fee: $75
- Assoc Fee Freq.: Monthly
Disclosures and Reports
- Special Conditions: Standard
- Property ID: 50384
- Lot Number: 86
Listed by Coldwell Banker HPW, Jim Allen (919) 645-2114
Sold by Hudson Residential Brokerage, Rick Meadows