This is a carousel with tiles that activate property listing cards. Use the previous and next buttons to navigate.
1/1
$3,000,000
This is a carousel with tiles that activate property listing cards. Use the previous and next buttons to navigate.
1/1
Property Description
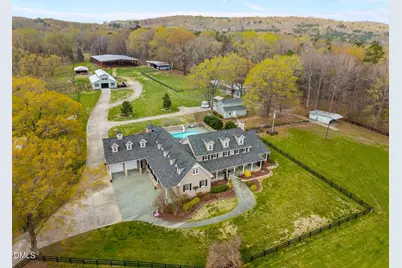
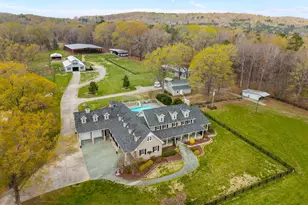
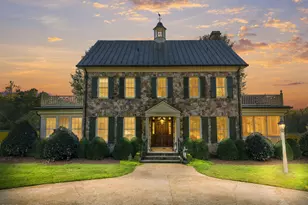
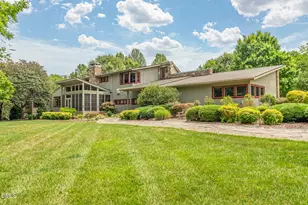
This Exquisite Equestrian Estate combines high end elements, exceptional design details and thoughtful functionality in a picture book setting. Located in the North Durham County scenic farm community of Rougemont. Convenient to all the Triangle area of NC has to offer. This stand-out property features a sophisticated Manor Home that embraces the country setting and has been meticulously updated to modern design and luxury convenience. It includes a pool with resort-like outdoor space, a private mancave with separate entrance and ample flex areas. The equestrian amenities are brilliantly situated for performance and ease. The main center aisle barn features 7 stalls, a full apartment and all the comforts needed for your horses. The second center aisle barn features 4 stalls. The large covered Clear Span Arena has quality footing, lighting, fans and sprinklers for all season riding. Hack out or hike on the 10 acres of groomed trails through beautiful woodlands and a creek. Multiple useful outbuildings include a large storage building, greenhouse, workshop w/garage, 5 bay equipment storage, shavings bin and a compost bldg which is already setup to convert to a barn. Intentionally positioned on almost 30 acres with lush pastures and run-ins and surrounded by established farms and a church conservatory. The pristine setting and comfort minded luxuries make this a welcoming sanctuary to call home.
Full Property Details
Full Property Details for 2515 Moores Mill Rd
General
- Sold For: $3,000,000
- Taxes: $12,419 (2025)
- Status: Closed
- Type: Single Family
- Source: 2218
- MLS ID: 10156667
- Added to Site: 198 day(s) ago
Interior
- Number of Rooms: 20
- Interior Features: Apartment/Suite, Bar, Built-in Features, Butler's Pantry, Cathedral Ceiling(s), Crown Molding, Double Vanity, Dual Closets, Eat-in Kitchen, Entrance Foyer, High Ceilings, Kitchen Island, Pantry, Primary Downstairs, Room Over Garage, Separate Shower, Smooth Ceilings, Soaking Tub, Stone Counters, Storage, Tile Counters, Tray Ceiling(s), Walk-In Closet(s), Walk-In Shower, Wet Bar, Whirlpool Tub
- Appliances: Bar Fridge, Built-In Gas Range, Built-In Refrigerator, Dishwasher, Microwave, Washer/Dryer
- Flooring: Carpet, Hardwood, Tile
Rooms
Bathrooms
- Total Bathrooms: 7
- Full Bathrooms: 5
- Half Bathrooms: 2
Bedrooms
- Total Bedrooms: 4
Other Rooms
- Laundry: Laundry Room, Main Level
Additional Information
- Pool: Yes
- Pool Description: Fenced, In Ground
- Security/Safety: Security Gate
Exterior
- Exterior Features: RV Hookup
- Porch/Patio/Deck: Covered, Front Porch, Patio
Parking
- Garage: Yes
- Attached garage: Yes
- Garage Spaces: 4
- Carport Spaces: 2
- Parking Features: Garage, Garage Faces Front, Garage Faces Side, Parking Pad, RV Access/Parking
Location
- County: Durham
- Subdivision: Not in a Subdivision
School Information
- Elementary School: Durham - Mangum Elementary
- Middle School: Durham - Lucas Middle School
- High School: Durham - Northern High
Heating & Cooling
- Central air: Yes
- Air Conditioning: Yes
- Cooling Type: Central Air, Dual, Electric, Gas, Heat Pump, Zoned
- Heating Type: Electric, Forced Air, Heat Pump, Propane, Zoned
Utilities
- Sewer: Septic Tank
- Water: Well
- Well: Yes
Structural Information
- Architectural Style: Traditional
- Structure Type: House, Site Built
- Exterior Const.: Brick
- Roof: Architectural Shingle
- Windows: Triple Pane Windows
- Building Size: 6479
- Square Feet: 6,479
- Living Area: 6,479 Sq. Ft.
- Finished Above Grnd: 6,479 Sq. Ft.
- Year Built: 1985
Additional Structures
- Other Structures: Arena, Barn(s), Greenhouse, Shed(s), Stable(s), Storage, Workshop
Lot Features
- Lot Size (Acres): 29.85
- Lot Size (Sq. Ft.): 1,300,266
- Fence: Yes
- Lot Features: Farm, Hardwood Trees, Landscaped, Pasture
- Zoning: RR
- Fencing (Description): Fenced
Financial Considerations
- Tax Amount: $12,419.25
- Tax Year: 2025
- Terms: Cash, Conventional
Disclosures and Reports
- Special Conditions: Standard
- APN: 190613 and 190607
- Lot Number: 1
Listed by Ride Realty, LLC, Mary Kathleen Shell (828) 781-0033
Sold by EXP Realty LLC, Laurice Brannon

Get Pre-Approved Today
Schools
Schools serving 2515 Moores Mill Rd
School District:Durham Public Schools
| Name | Grades | Distance |
|---|---|---|
Mangum Elementary 9008 Quail Roost Road, Bahama, NC 27503 | K-5 | 3.9 mi |
Lucas Middle School 923 Snow Hill Road, Durham, NC 27704 | 6-8 | 7.8 mi |
Northern High 117 Tom Wilkinson Road, Durham, NC 27712 | 9-12 | 8.8 mi |
Disclaimer:
School attendance boundaries provided by ATTOM Data Solutions and are for reference only. Contact the school directly to verify enrollment eligibility.
Price & Sales History for 2515 Moores Mill Rd
Date
Details
Price
Change
Source
9/11/2026
Sold
$3,000,000
-11.74%
MLS
6/01/2026
Price Reduced
$3,399,000
-5.56%
MLS
4/01/2026
Listed
$3,599,000
—
MLS
Disclaimer: Historical sales information is derived from public records provided by the county offices. Information is not guaranteed and should be independently verified.
2515 Moores Mill Road, Rougemont, NC 27572 (MLS# 10156667) is a Single Family property that was sold at $3,000,000 on September 11, 2026. Want to learn more about 2515 Moores Mill Road? Do you have questions about finding other Single Family real estate for sale in Rougemont? You can browse all Rougemont real estate or contact a Coldwell Banker agent to request more information.