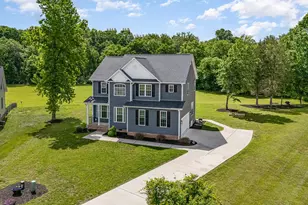
This is a carousel with tiles that activate property listing cards. Use the previous and next buttons to navigate.
1/1
$602,500
This is a carousel with tiles that activate property listing cards. Use the previous and next buttons to navigate.
1/1
Property Description
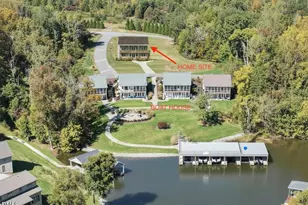
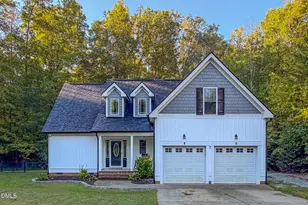
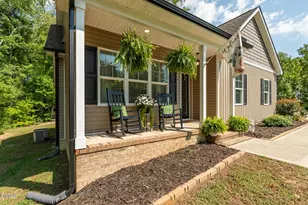
A true home built for lake living! Experience this beautifully designed 3-bedroom, 2.5-bath home on Mayo Lake, with modern style and thoughtful detail. Inside, warm hardwood floors flow seamlessly through the main living areas, complemented by abundant natural light and an open layout ideal for both everyday living and entertaining. The kitchen is a true centerpiece, featuring stainless steel appliances, including a 36'' gas range, a spacious island, and clean, contemporary finishes that connect effortlessly to the living and dining spaces. The primary suite offers a comfortable retreat with a private en-suite bath, while two additional bedrooms--including a charming bunk room--provide flexible space for guests or family. Two large sets of sliding glass doors lead you to the exceptional outdoor living space, with a screened porch featuring a cozy daybed swing--perfect for slow mornings or evening unwinding. Enjoy the expansive patio, complete with a built-in fire pit and hot tub, creating the ultimate setting for relaxing or entertaining under the stars. A picturesque wooded path leads down to the lake, where calm waters and a peaceful setting invite you to fully embrace waterfront living. Calm, private, and surrounded by nature, this property offers a rare opportunity to enjoy a serene lake lifestyle in a modern, move-in-ready home.
Full Property Details
Full Property Details for 401 Oakwood Ln
General
- Sold For: $602,500
- HOA FEE: $25/month
- HOA FEE FREQ.: Annually
- Taxes: $4,540
- Status: Closed
- Type: Single Family
- Source: 2218
- MLS ID: 10158350
- Added to Site: 140 day(s) ago
Interior
- Number of Rooms: 6
- Interior Features: Bathtub/Shower Combination, Built-in Features, Ceiling Fan(s), Dry Bar, High Ceilings, Kitchen Island, Open Floorplan, Pantry, Quartz Counters, Recessed Lighting, Smooth Ceilings, Walk-In Closet(s), Walk-In Shower
- Fireplace: Yes
- Number of Fireplaces: 2
- Fireplace(s): Family Room, Gas Log, Outside, Wood Burning
- Appliances: Dishwasher, Gas Range, Plumbed For Ice Maker, Range Hood, Stainless Steel Appliance(s)
- Flooring: Hardwood, Tile
Rooms
Bathrooms
- Total Bathrooms: 3
- Full Bathrooms: 2
- Half Bathrooms: 1
Bedrooms
- Total Bedrooms: 3
Other Rooms
- Laundry: Inside, Laundry Room, Main Level
Additional Information
- Shared Amenities: None
- Spa Description: Above Ground
Exterior
- Exterior Features: Fire Pit, Garden, Private Yard, Rain Gutters, Smart Camera(s)/Recording, Smart Lock(s), Storage
- Porch/Patio/Deck: Deck, Patio, Rear Porch, Screened, Side Porch
Parking
- Parking Features: Driveway, Gravel
Location
- County: Person
- Subdivision: Fishermans Point Mayo Lake
- Driving Directions: From Roxboro head North on 501. Turn right onto Hwy 49. Turn Right onto Lawson Chapel church Rd. Cross over Mayo Lake then turn left onto Bob White Rd which will turn into Anglers Way then merge right onto Fishermans Point. Take a right onto Oakwood Ln and home will be down on the left.
School Information
- Elementary School: Person - North End Elementary
- Middle School: Person - Northern Middle
- High School: Person - Person High
Community
- Association: Yes
- Assoc. Fees Include: Road Maintenance, None
Heating & Cooling
- Air Conditioning: Yes
- Cooling Type: Central Air, Electric
- Heating Type: Central, Forced Air
Utilities
- Sewer: Septic Tank
- Water: Well
Structural Information
- Architectural Style: Contemporary, Farmhouse, Modern, Transitional
- Structure Type: House, Site Built
- Exterior Const.: HardiPlank Type, Wood Siding
- Basement: Yes
- Basement Desc.: Crawl Space
- Roof: Shingle
- Common Walls: No Common Walls
- Stories/Levels: 2
- Building Size: 2195
- Square Feet: 2,195
- Finished Above Grnd: 2,195 Sq. Ft.
- Year Built: 2020
Additional Structures
- Other Structures: None
Lot Features
- Property View: Lake, Trees/Woods, Water
- Lot Size (Acres): 0.62
- Lot Size (Sq. Ft.): 27,007.2
- Frontage: Private Road
- Street/Road Desc.: Paved
- Fence: Yes
- Lot Features: Back Yard, Cul-De-Sac, Front Yard, Gentle Sloping, Landscaped, Many Trees, Partially Cleared, Private, Views, Waterfront, Wooded
- Fencing (Description): None
Water Features
- Water Front: Yes
- Water View: Yes
- Water Front Name: Mayo Lake
- Water Front View: Lake, Lake Front, Waterfront
Financial Considerations
- Association Fee: $300
- Assoc Fee Freq.: Annually
- Tax Amount: $4,540.6
Disclosures and Reports
- Special Conditions: Standard
- Property ID: A80 174
- Lot Number: 40
Listed by West & Woodall Real Estate - D, Kirk West (919) 524-5138
Sold by CREC Properties, LLC, Christy Kimbro

Get Pre-Approved Today
Schools
Schools serving 401 Oakwood Ln
School District:Person County Schools
| Name | Grades | Distance |
|---|---|---|
North End Elementary 378 Mill Creek Road, Roxboro, NC 27574 | K-5 | 2.1 mi |
Northern Middle 1935 Carver Drive, Roxboro, NC 27574 | 6-8 | 6.1 mi |
Person High School 1010 Ridge Road, Roxboro, NC 27573 | 9-12 | 6.7 mi |
Disclaimer:
School attendance boundaries provided by ATTOM Data Solutions and are for reference only. Contact the school directly to verify enrollment eligibility.
Price & Sales History for 401 Oakwood Ln
Date
Details
Price
Change
Source
8/06/2026
Sold
$602,500
-7.31%
MLS
5/27/2026
Price Reduced
$650,000
-1.5%
MLS
4/08/2026
Listed
$659,900
—
MLS
Disclaimer: Historical sales information is derived from public records provided by the county offices. Information is not guaranteed and should be independently verified.
401 Oakwood Lane, Roxboro, NC 27574 (MLS# 10158350) is a Single Family property that was sold at $602,500 on August 06, 2026. Want to learn more about 401 Oakwood Lane? Do you have questions about finding other Single Family real estate for sale in Roxboro? You can browse all Roxboro real estate or contact a Coldwell Banker agent to request more information.