This is a carousel with tiles that activate property listing cards. Use the previous and next buttons to navigate.
1/1
$330,000
This is a carousel with tiles that activate property listing cards. Use the previous and next buttons to navigate.
1/1
Property Description
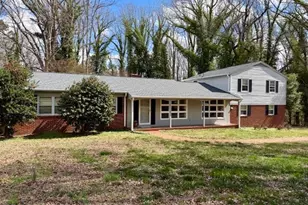
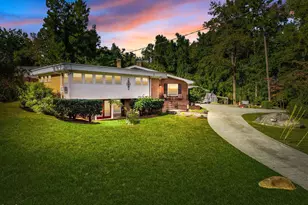
This location is one of the BEST in the city, right at .89 of an acre, and within minutes of shopping, restaurants, local Duke hospital, and walking track. Brick ranch with one level living with 3 bedrooms, 2 bathrooms, all on one level and heated and cooled basement, with one side as den area with half bath, other side has nice size workshop! Walk out of basement right into quaint covered patio. Main level has a hardwood floors, a huge "dining room/bonus area" (that you can use however you would like, with wonderful french doors. House has attached garage. Outbuilding. Wonderful patio with concrete pavers. Concrete driveway. Central Air installed in 2025. You do not want to miss this one!!
Full Property Details
Full Property Details for 532 Edwin Ct
General
- Sold For: $330,000
- Taxes: $3,082 (2026)
- Status: Closed
- Type: Single Family
- Source: 2218
- MLS ID: 10191458
- Added to Site: 31 day(s) ago
Interior
- Number of Rooms: 1
- Appliances: Refrigerator
- Flooring: Hardwood
Rooms
Bathrooms
- Total Bathrooms: 3
- Full Bathrooms: 2
- Half Bathrooms: 1
Bedrooms
- Total Bedrooms: 3
Exterior
- Exterior Features: Private Yard
- Porch/Patio/Deck: Patio
Parking
- Garage: Yes
- Attached garage: Yes
- Garage Spaces: 1
- Parking Features: Concrete
Location
- County: Person
- Subdivision: Reade Park
School Information
- Elementary School: Person - Stories Creek Elementary
- Middle School: Person - Northern Middle
- High School: Person - Person High
Heating & Cooling
- Central air: Yes
- Air Conditioning: Yes
- Cooling Type: Central Air
- Heating Type: Heat Pump
Utilities
- Sewer: Public Sewer
- Water: Public
Structural Information
- Architectural Style: Ranch, Traditional
- Structure Type: Site Built
- Exterior Const.: Brick
- Basement: Yes
- Basement Desc.: Daylight, Exterior Entry, Full, Heated, Interior Entry, Partially Finished, Walk-Out Access
- Roof: Shingle
- Stories/Levels: 1
- Building Size: 2253
- Square Feet: 2,253
- Living Area: 2,253 Sq. Ft.
- Finished Above Grnd: 1,653 Sq. Ft.
- Finished Below Grnd: 600 Sq. Ft.
- Year Built: 1968
Additional Structures
- Other Structures: Outbuilding
Lot Features
- Lot Size (Acres): 0.89
- Lot Size (Sq. Ft.): 38,768.4
- Frontage: City Street
- Street/Road Desc.: Asphalt
- Lot Features: Front Yard, Landscaped
Financial Considerations
- Tax Amount: $3,082.28
- Tax Year: 2026
- Terms: Cash, Conventional, FHA, VA Loan
Disclosures and Reports
- Special Conditions: Standard
- APN: 127 5 7
Listed by RE/MAX Premier Realty, Gay Poindexter (336) 504-3460
Sold by Fathom Realty NC, LLC, Nancy S Dillard

Get Pre-Approved Today
Schools
Schools serving 532 Edwin Ct
School District:Person County Schools
| Name | Grades | Distance |
|---|---|---|
Stories Creek Elementary 133 Stories Creek School Road, Roxboro, NC 27574 | K-5 | 1.8 mi |
Northern Middle 1935 Carver Drive, Roxboro, NC 27574 | 6-8 | 2.5 mi |
Person High School 1010 Ridge Road, Roxboro, NC 27573 | 9-12 | 1.4 mi |
Disclaimer:
School attendance boundaries provided by ATTOM Data Solutions and are for reference only. Contact the school directly to verify enrollment eligibility.
Price & Sales History for 532 Edwin Ct
Date
Details
Price
Change
Source
10/09/2026
Sold
$330,000
-2.65%
MLS
9/09/2026
Listed
$339,000
—
MLS
Disclaimer: Historical sales information is derived from public records provided by the county offices. Information is not guaranteed and should be independently verified.
532 Edwin Court, Roxboro, NC 27573 (MLS# 10191458) is a Single Family property that was sold at $330,000 on October 09, 2026. Want to learn more about 532 Edwin Court? Do you have questions about finding other Single Family real estate for sale in Roxboro? You can browse all Roxboro real estate or contact a Coldwell Banker agent to request more information.