This is a carousel with tiles that activate property listing cards. Use the previous and next buttons to navigate.
1/1
$340,000 Just Listed
This is a carousel with tiles that activate property listing cards. Use the previous and next buttons to navigate.
1/1
Property Description
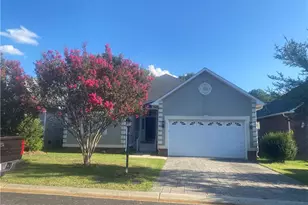
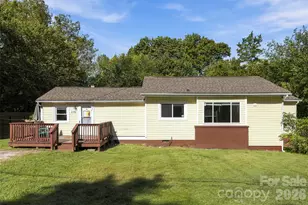
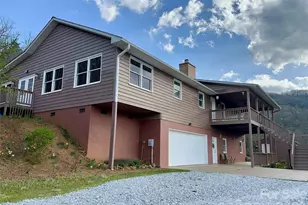
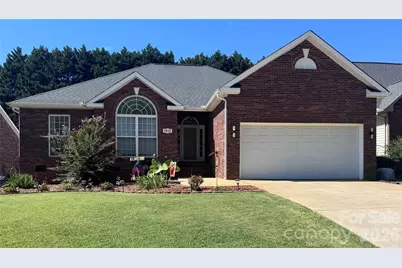
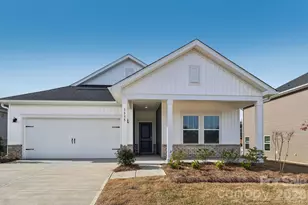
Turnkey perfection meets refined comfort in this beautifully exceptional Salisbury home with NO HOA! From the moment you step inside, you'll appreciate the light-filled interior, soaring vaulted ceilings, architectural arched windows, and inviting natural gas fireplace that creates a warm and welcoming atmosphere. The stylishly updated kitchen features contemporary LVP flooring, a touch faucet, and a full appliance package that conveys, including a refrigerator, range, dishwasher, and microwave, plus the washer and dryer. The spacious primary suite offers a relaxing retreat with oversized arch window to let in an abundance of light, vaulted ceiling and direct access to the expansive covered rear deck. The luxurious ensuite bath features dual-sink vanity, a jetted Jacuzzi-style tub, walk-in shower, and dual walk-in closets, providing both comfort and exceptional lush living with plenty of storage. Also accessible from the kitchen, the covered rear deck creates exceptional indoor-outdoor flow for morning coffee, weekend gatherings, or relaxing evenings overlooking the private backyard. Major updates provide added comfort and peace of mind, including a 2024 HVAC system, 2024 professional vapor barrier encapsulation in the crawlspace with sump pump, 2015 water heater, and an approximately 8-year-old roof. Smart-home features and thoughtful upgrades add everyday convenience, including thumbprint/keyless entry, Ring cameras, light cameras, Google smart light fixtures, and a Wi-Fi-enabled garage door opener. The oversized 2-car garage offers abundant built-in shelving and convenient access to the electrical panel, irrigation system and the hot water heater. Additional highlights include a conveying robotic lawn mower for easy lawn maintenance and an Dual-direction attic antenna with long-range channel reception. With its combination of modern updates, smart-home conveniences, generous storage, indoor-outdoor living, and NO HOA, this home is truly move-in ready and designed for effortless living.
Full Property Details
Full Property Details for 1011 Overhill Dr
General
- Price: $340,000
- Status: Active
- Type: Single Family
- Source: Charlotte_Regional_Realtor_Association
- MLS ID: 4429292
- Updated: 10/2/2026
- Added to Site: 4 day(s) ago
Interior
- Interior Features: Attic Stairs Pulldown, Split Bedroom, Walk-In Closet(s)
- Fireplace: Yes
- Fireplace(s): Living Room, Living Room
- Appliances: Dishwasher, Disposal, Electric Range, Gas Water Heater, Microwave, Refrigerator with Ice Maker, Washer/Dryer
- Flooring: Vinyl, Wood
Rooms
Bathrooms
- Total Bathrooms: 2
- Full Bathrooms: 2
- Main - Full Baths: 2
Bedrooms
- Total Bedrooms: 3
- Bedrooms Main & Up: 3
Other Rooms
- Laundry: Laundry Room, Main Level
Parking
- Garage: Yes
- Garage Spaces: 2
- Parking Features: Driveway, Attached Garage
Location
- County: Rowan
- Subdivision: Woodfield
- Driving Directions: From Charlotte Take I-85 North toward Greensboro/Salisbury. Take Exit 76 for Salisbury / US-52 / Innes Street. From the exit, continue onto E. Innes Street for locations east of downtown, or W. Innes Street for locations west of downtown. Continue to the property. I-85 Exit 76 is the primary Salisbury exit for Innes Street/US-52. From Greensboro Take I-85 South toward Charlotte. Take Exit 76 for Salisbury / US-52 / Innes Street. From the exit, continue onto E. Innes Street for locations east of downtown, or W. Innes Street for locations west of downtown. Continue to the property. Catawba College and other Salisbury destinations also identify Exit 76 as the Salisbury/Innes Street exit from I-85.
Heating & Cooling
- Cooling Type: Central Air
- Heating Type: Heat Pump
Utilities
- Sewer: Public Sewer
- Water: City
- Utility Description: Electricity Connected, Natural Gas, Other - See Remarks
Structural Information
- Construction: Site Built
- Exterior Const.: Brick Partial, Vinyl
- Roof: Composition
- Main/1st Level: 1,560 Sq. Ft.
- Year Built: 2000
Lot Features
- Lot Dimensions: 60 x 125 x 60 x 122
- Street/Road Desc.: Concrete, Paved
- Lot Features: Cleared, Level
Financial Considerations
- Terms: Cash, Conventional, FHA, VA Loan
Disclosures and Reports
- Restrictions: Deed
- Property ID: 324F030
- Lot Number: 1430-977
Listed by Premier South
Get Pre-Approved Today
Schools
Schools serving 1011 Overhill Dr
School District:Rowan-Salisbury Schools
| Name | Grades | Distance |
|---|---|---|
North Rowan Elementary School 600 Charles Street, Spencer, NC 28159 | PK-5 | 2.2 mi |
North Rowan Middle School 512 Charles Street, Spencer, NC 28159 | 6-8 | 2.3 mi |
North Rowan High School 300 North Whitehead Avenue, Spencer, NC 28159 | 9-12 | 2.1 mi |
Disclaimer:
School attendance boundaries provided by ATTOM Data Solutions and are for reference only. Contact the school directly to verify enrollment eligibility.
Price & Sales History for 1011 Overhill Dr
Date
Details
Price
Change
Source
10/02/2026
Listed
$340,000
9.68%
MLS
10/06/2023
Sold
$310,000
—
Public Record
Disclaimer: Historical sales information is derived from public records provided by the county offices. Information is not guaranteed and should be independently verified.
Tax History
Tax History for 1011 Overhill Dr
Year
Property Taxes
Change
Tax Assessment
Change
2026
$3,299
—
$275,862
—
2025
$3,299
—
$275,862
—
2023
$3,299
62%
$275,862
86%
2022
$2,039
—
$148,040
—
2021
$2,039
—
$148,040
—
2020
$2,039
—
$148,040
-10%
2019
$2,039
6%
$165,063
16%
2018
$1,930
1%
$142,077
—
2017
$1,920
3%
$142,077
—
2016
$1,868
1%
$142,077
—
2015
$1,851
—
$142,077
-1%
2014
$1,848
4%
$143,572
—
2013
$1,782
—
$143,572
—
Disclaimer: Historical tax information is derived from public records provided by the county offices. Information is not guaranteed and should be independently verified.
Estimate the Cost
Estimate the Cost for 1011 Overhill Dr
1011 Overhill Drive, Salisbury, NC 28144 (MLS# 4429292) is a Single Family property with 3 bedrooms and 2 full bathrooms. 1011 Overhill Drive is currently listed for $340,000 and was received on October 02, 2026. Want to learn more about 1011 Overhill Drive? Do you have questions about finding other Single Family real estate for sale in Salisbury? You can browse all Salisbury real estate or contact a Coldwell Banker agent to request more information.