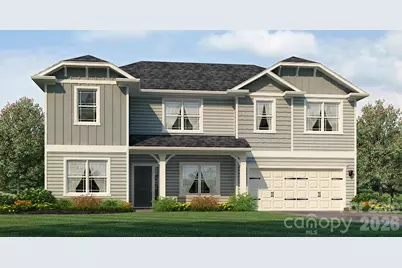
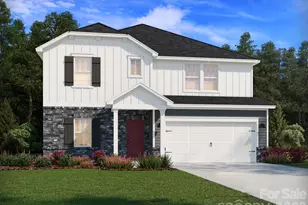
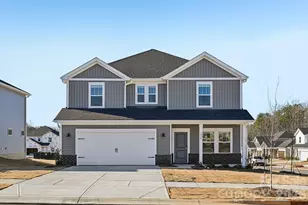
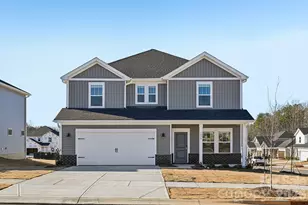
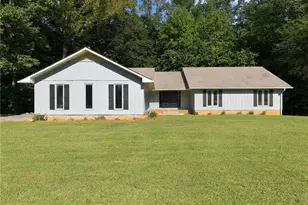
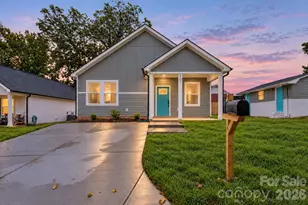
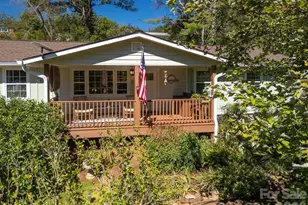
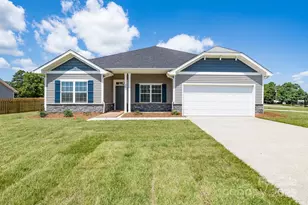
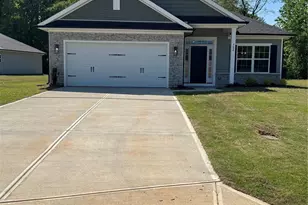
Full Property Details for 1025 Kildare Dr #61
General
- Price: $387,400
- HOA FEE: $75/month
- HOA FEE FREQ.: Annually
- Status: Active
- Type: Single Family
- Source: Charlotte_Regional_Realtor_Association
- MLS ID: 4415083
- Updated: 8/24/2026
- Added to Site: 56 day(s) ago
Interior
- Appliances: Dishwasher, Disposal, Electric Range, Microwave
- Flooring: Carpet, Laminate, Tile
Rooms
- Total Bathrooms: 4
- Full Bathrooms: 3
- Half Bathrooms: 1
- Upper - Full Baths: 3
- Main - 1/2 Baths: 1
- Total Bedrooms: 4
- Bedrooms Upper: 4
- Laundry: Electric Dryer Hookup, Inside, Laundry Room, Upper Level, Washer Hookup
Parking
- Garage: Yes
- Garage Description: 429 Sq. Ft.
- Garage Spaces: 2
- Parking Features: Attached Garage
Location
- County: Rowan
- Subdivision: Kerns Ridge
- Driving Directions: From I-85, take exit 76, head south to merge onto US-52S/E Innes St. towards Albemarle. In 0.6 miles, turn left onto Newsome Rd. In 1 mile, turn right onto Bringle Ferry Rd. In 0.5 miles, the entrance to Kerns Ridge will be on the right. Once you turn into the neighborhood, the model home is straight ahead at 1140 Kildare Drive.
Heating & Cooling
- Cooling Type: Electric
- Heating Type: Electric
Utilities
- Sewer: Public Sewer
- Water: City
- Utility Description: Cable Available
Structural Information
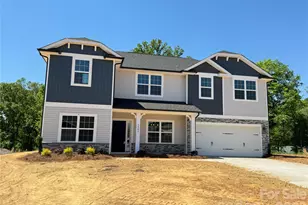
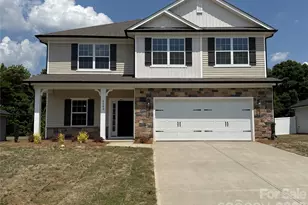
- Model: 2721 Elevation B
- Construction Status: Under Construction
- Approx Compl Date: 2026-09-30
- Construction: Site Built
- Exterior Const.: Vinyl
- Roof: Architectural Shingle
- Upper: 1,594 Sq. Ft.
- Main/1st Level: 1,127 Sq. Ft.
- Year Built: 2026
Lot Features
- Street/Road Desc.: Concrete, Paved
Financial Considerations
- Association Fee: $900
- Assoc Fee Freq.: Annually
- Terms: Cash, Conventional, FHA, USDA Loan
Disclosures and Reports
- Restrictions: Subdivision
- Property ID: 057C061
- Lot Number: 1423/539
Listed by Adams Homes Realty-NC, Inc.