
This is a carousel with tiles that activate property listing cards. Use the previous and next buttons to navigate.
1/1
$402,500
This is a carousel with tiles that activate property listing cards. Use the previous and next buttons to navigate.
1/1
Property Description
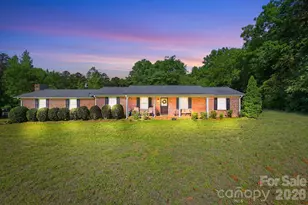
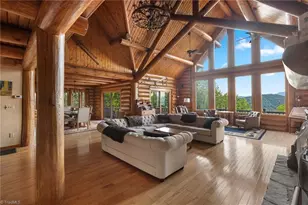
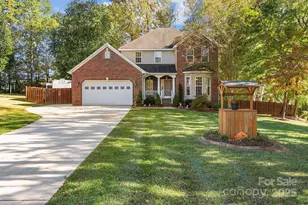
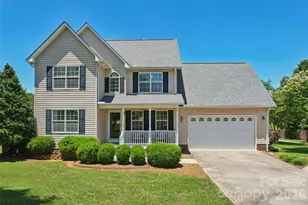
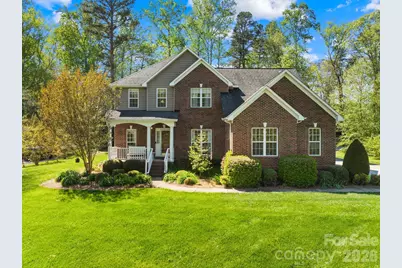
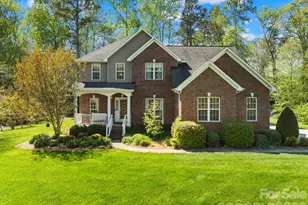
Discover this well-maintained, move-in-ready two-story home situated on a generous lot over half an acre in Salisbury, North Carolina. With more than 2,100 square feet of living space, this property offers plenty of room for comfortable family living, hobbies, or entertaining-complete with mature trees, a peaceful setting, and easy access to local amenities, highways, and nearby cities like Kannapolis, Charlotte, and Winston-Salem. Step inside to an abundance of natural light that floods the home through windows, creating bright, welcoming rooms throughout. The standout feature is the impressive two-story living room with soaring ceilings-providing an open, airy feel, enhanced volume, and a dramatic sense of space that's perfect for gatherings, relaxing by the fireplace, or simply enjoying the height and light. Practical upgrades enhance everyday living, including retractable blinds that can be operated on a timer, allowing you to effortlessly control light and privacy throughout the day. The kitchen has been thoughtfully updated with brand-new flooring, blending functionality with fresh style for everyday meals and hosting. Outside, the backyard features a custom-built shed with loft storage and electricity running to it-ideal for hobbies, extra storage, or workspace needs. Owners have taken excellent care of the property, completing preventative maintenance to protect its structural integrity-from roof to foundation and key systems-ensuring long-term reliability and peace of mind. The sellers built the home in 2007. Salisbury offers a mix of historic charm, community events, parks, and convenient proximity to larger metro areas-making it a practical choice for those seeking space without the higher costs of bigger cities.
Full Property Details
Full Property Details for 1131 Greenheather Dr
General
- Sold For: $402,500
- HOA FEE: $17/month
- HOA FEE FREQ.: Annually
- Status: Closed
- Type: Single Family
- Source: Charlotte_Regional_Realtor_Association
- MLS ID: 4357803
- Added to Site: 140 day(s) ago
Interior
- Interior Features: Entrance Foyer, Split Bedroom
- Fireplace: Yes
- Fireplace(s): Living Room, Living Room
- Appliances: Dishwasher, Electric Oven, Gas Water Heater, Microwave
- Flooring: Carpet, Linoleum, Wood
Rooms
Bathrooms
- Total Bathrooms: 3
- Full Bathrooms: 2
- Half Bathrooms: 1
- Upper - Full Baths: 1
- Main - Full Baths: 1
- Main - 1/2 Baths: 1
Bedrooms
- Total Bedrooms: 3
- Bedrooms Upper: 2
- Bedrooms Main & Up: 1
Other Rooms
- Laundry: Laundry Closet, Main Level
Exterior
- Exterior Features: Storage
Parking
- Garage: Yes
- Garage Description: 425 Sq. Ft.
- Garage Spaces: 2
- Parking Features: Driveway, Attached Garage, Garage Door Opener, Garage Faces Side, Keypad Entry
Location
- County: Rowan
- Subdivision: Ashland Place
- Driving Directions: GPS for best results
School Information
- Elementary School: Knollwood
- Middle School: Southeast
- High School: Jesse Carson
Community
- Assoc. Name: Ashland Place Property Owners Association
Heating & Cooling
- Cooling Type: Ceiling Fan(s), Electric, Heat Pump
- Heating Type: Forced Air, Natural Gas
Utilities
- Sewer: Septic Installed
- Water: Well
- Utility Description: Cable Available, Electricity Connected, Natural Gas
Structural Information
- Construction: Site Built
- Exterior Const.: Brick Partial, Vinyl
- Roof: Architectural Shingle
- Upper: 865 Sq. Ft.
- Main/1st Level: 1,242 Sq. Ft.
- Year Built: 2007
Lot Features
- Street/Road Desc.: Concrete, Paved
- Lot Features: Cleared, Green Area, Rolling Slope, Wooded
Financial Considerations
- Association Fee: $200
- Assoc Fee Freq.: Annually
- Terms: Cash, Conventional, FHA, USDA Loan, VA Loan
Disclosures and Reports
- Restrictions: Subdivision
- Property ID: 473A024
- Plat: 9995/5657
- Lot Number: 1104/357
Get Pre-Approved Today
Schools
Schools serving 1131 Greenheather Dr
School District:Rowan-Salisbury Schools
| Name | Grades | Distance |
|---|---|---|
Knollwood Elementary School 3075 Shue Road, Salisbury, NC 28147 | PK-5 | 1.3 mi |
Southeast Middle School, Salisbury, NC 1570 Peeler Road, Salisbury, NC 28146 | 6-8 | 4.1 mi |
Jesse C Carson High School 290 Kress Venture Drive, China Grove, NC 28023 | 9-12 | 5.2 mi |
Disclaimer:
School attendance boundaries provided by ATTOM Data Solutions and are for reference only. Contact the school directly to verify enrollment eligibility.
Price & Sales History for 1131 Greenheather Dr
Date
Details
Price
Change
Source
7/23/2026
Sold
$402,500
-1.83%
MLS
4/09/2026
Listed
$410,000
—
MLS
Disclaimer: Historical sales information is derived from public records provided by the county offices. Information is not guaranteed and should be independently verified.
1131 Greenheather Drive, Salisbury, NC 28147 (MLS# 4357803) is a Single Family property that was sold at $402,500 on July 23, 2026. This property was listed by Aimee Hagler from our Huntersville/Lake Norman Office.Want to learn more about 1131 Greenheather Drive? Do you have questions about finding other Single Family real estate for sale in Salisbury? You can browse all Salisbury real estate or contact a Coldwell Banker agent to request more information.