This is a carousel with tiles that activate property listing cards. Use the previous and next buttons to navigate.
1/1
$408,500
This is a carousel with tiles that activate property listing cards. Use the previous and next buttons to navigate.
1/1
Property Description
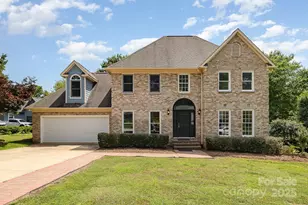
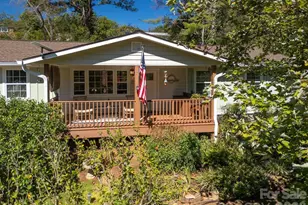
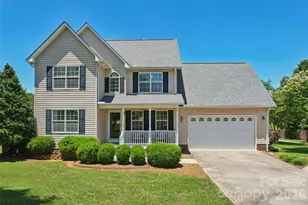
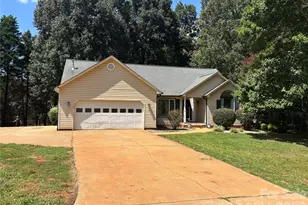
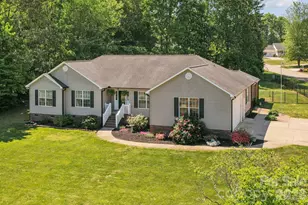
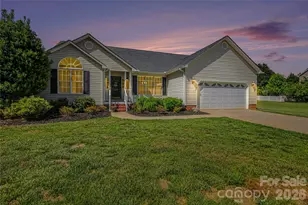
Welcome home to the kind of house that just feels right the moment you step through the door. Located in desired Grace Ridge neighborhood and Carson school district. An open foyer with hardwood floors and soaring ceilings sets the tone for the main level, where natural light and thoughtful design carry throughout. The dining room is spacious and welcoming, complete with chair rail and crown molding - perfect for holidays, dinner parties, or simply elevating everyday meals. The living room offers a cozy gas log fireplace and flows seamlessly into the kitchen, creating an easy, connected space for gathering. The kitchen truly delivers - generous cabinet and countertop space, a breakfast bar, dedicated dining nook, large pantry, and even a coffee/wine bar area for that extra touch of everyday luxury. Just off the sunny breakfast area, French doors lead out to the deck - ideal for morning coffee or evening unwinding. The primary suite is conveniently located on the main level and features beautiful windows and a private en suite bath. Also downstairs, the laundry/mudroom includes a drop zone, storage shelving, utility sink, and direct access to the garage - designed for real life. Upstairs you'll find three nicely sized bedrooms, including one with a charming transom window. There is also additional attic/storage space above the garage, accessed through a removable panel in the upstairs bedroom closet - perfect for storing seasonal items and extras. Outside, enjoy a lovely wraparound front porch and a large open backyard complete with an outbuilding. A fenced area right off the deck makes outdoor living even more functional. This one-owner home has been very well maintained and is move-in ready. Neighborhood amenities include a clubhouse with exercise room, pool, playground, baseball field, and basketball court. Walking and biking paths connect all three phases of the neighborhood - and the amenities are an easy stroll from this home. If you've been looking for space, function, and community - without sacrificing warmth and charm - this one deserves your attention!
Full Property Details
Full Property Details for 143 Maple Ridge Cir
General
- Sold For: $408,500
- HOA FEE: $41/month
- HOA FEE FREQ.: Quarterly
- Status: Closed
- Type: Single Family
- Source: Charlotte_Regional_Realtor_Association
- MLS ID: 4345448
- Added to Site: 103 day(s) ago
Interior
- Interior Features: Attic Other, Cable Prewire, Drop Zone, Garden Tub, Split Bedroom, Walk-In Closet(s)
- Fireplace: Yes
- Fireplace(s): Gas Log, Living Room, Gas Log, Living Room
- Appliances: Dishwasher, Disposal, Electric Range, Gas Water Heater, Microwave, Plumbed For Ice Maker
- Flooring: Carpet, Linoleum, Wood
Rooms
Bathrooms
- Total Bathrooms: 3
- Full Bathrooms: 2
- Half Bathrooms: 1
- Upper - Full Baths: 1
- Main - Full Baths: 1
- Main - 1/2 Baths: 1
Bedrooms
- Total Bedrooms: 4
- Bedrooms Upper: 3
- Bedrooms Main & Up: 1
Other Rooms
- Laundry: Laundry Room, Main Level
Additional Information
- Shared Amenities: Clubhouse, Fitness Center, Game Court, Outdoor Pool, Picnic Area, Playground, Street Lights
- Pool: Yes
Parking
- Garage: Yes
- Garage Description: 565 Sq. Ft.
- Garage Spaces: 2
- Parking Features: Detached Garage, Garage Faces Front
Location
- County: Rowan
- Subdivision: Grace Ridge
School Information
- Elementary School: Knollwood
- Middle School: Southeast
- High School: Jesse Carson
Community
- Assoc. Name: Red Rock Management
Heating & Cooling
- Cooling Type: Ceiling Fan(s), Central Air, Electric
- Heating Type: Central, Heat Pump, Natural Gas
Utilities
- Sewer: Septic Installed
- Water: Well
- Utility Description: Cable Available, Fiber Optics, Natural Gas, Underground Power Lines
Structural Information
- Construction: Site Built
- Exterior Const.: Aluminum, Vinyl
- Roof: Architectural Shingle
- Upper: 606 Sq. Ft.
- Main/1st Level: 1,461 Sq. Ft.
- Year Built: 2004
Lot Features
- Street/Road Desc.: Concrete, Paved
- Lot Features: Cleared, Level
- Fencing (Description): Back Yard, Partial
Financial Considerations
- Association Fee: $124
- Assoc Fee Freq.: Quarterly
- Terms: Cash, Conventional, FHA, USDA Loan, VA Loan
Disclosures and Reports
- Restrictions: Architectural Review, Livestock Restriction, Other - See Remarks
- Property ID: 479J002
- Lot Number: 1024/253
Listed by Lantern Realty & Development, LLC
Sold by Lantern Realty & Development LLC

Get Pre-Approved Today
Schools
Schools serving 143 Maple Ridge Cir
School District:Rowan-Salisbury Schools
| Name | Grades | Distance |
|---|---|---|
Knollwood Elementary School 3075 Shue Road, Salisbury, NC 28147 | PK-5 | 0.3 mi |
Southeast Middle School, Salisbury, NC 1570 Peeler Road, Salisbury, NC 28146 | 6-8 | 4 mi |
Jesse C Carson High School 290 Kress Venture Drive, China Grove, NC 28023 | 9-12 | 4.1 mi |
Disclaimer:
School attendance boundaries provided by ATTOM Data Solutions and are for reference only. Contact the school directly to verify enrollment eligibility.
Price & Sales History for 143 Maple Ridge Cir
Date
Details
Price
Change
Source
4/24/2026
Sold
$408,500
-1.57%
MLS
2/12/2026
Listed
$415,000
—
MLS
Disclaimer: Historical sales information is derived from public records provided by the county offices. Information is not guaranteed and should be independently verified.
143 Maple Ridge Circle, Salisbury, NC 28147 (MLS# 4345448) is a Single Family property that was sold at $408,500 on April 24, 2026. Want to learn more about 143 Maple Ridge Circle? Do you have questions about finding other Single Family real estate for sale in Salisbury? You can browse all Salisbury real estate or contact a Coldwell Banker agent to request more information.