This is a carousel with tiles that activate property listing cards. Use the previous and next buttons to navigate.
1/1
$324,980
This is a carousel with tiles that activate property listing cards. Use the previous and next buttons to navigate.
1/1
Property Description
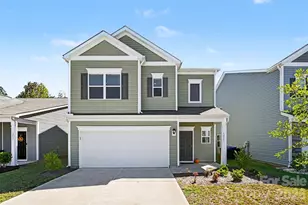
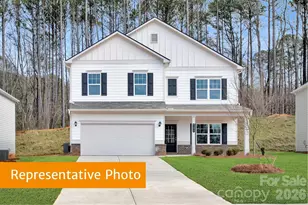
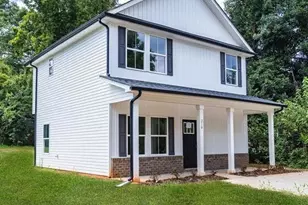
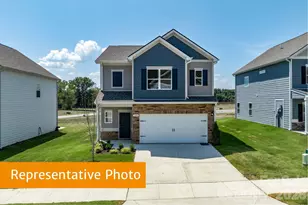
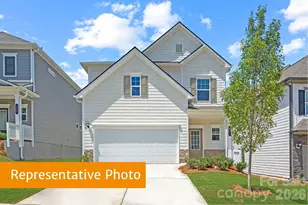
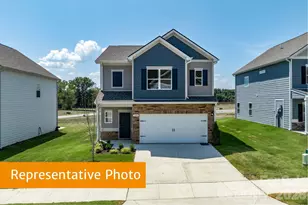
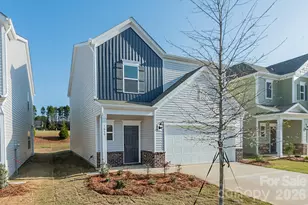
Discover The Braselton II at Country Club Village. Yes, our beautiful model has just been released for sale and this one of a kind 2 story 1933sf home, features 9-foot ceilings upstairs and down, 4 bedrooms, 2.5 baths and a screened back patio and backs to a forest, is now finally available to purchase. The open concept main floor includes a dining area, a spacious family room, and a stylish kitchen with 42" cabinets, tiled backsplash, and Carrara Marmi solid surface countertops including the large island with at the counter seating. Other first level upgrades include, vinyl plank flooring throughout, extra windows (with treatments and blinds) in the dining and main living areas, crown moldings, chair rail with shadowbox in the entrance foyer, and an upgraded lighting package including pendants and ceiling fans. Finally, a large screened back patio awaits overlooking the back yard and forest beyond. A wrought iron open rail leads you upstairs, where you'll find 4 bedrooms including a spacious owner's suite with a tray ceiling above, a large walk-in closet, and a primary bath with room for dual sinks, a large walk-in tiled shower and a separate water closet area. Matching tile flooring in this bathroom adds yet another special touch. Upstairs also offers three additional bedrooms, another full bath and laundry room where optional wall cabinets have also been added. Designer window treatments and blinds have also been added to all bedroom windows in this special home. This new community is conveniently located just 2 miles from downtown Salisbury, offering easy access to local dining and shopping, as well as quick access to I-85 for a short trip to Charlotte or Greensboro. Call today to set up an appointment to secure The Braselton II before it's gone!
Full Property Details
Full Property Details for 1305 Red River Dr
General
- Sold For: $324,980
- HOA FEE: $50/month
- HOA FEE FREQ.: Annually
- Status: Closed
- Type: Single Family
- Source: Charlotte_Regional_Realtor_Association
- MLS ID: 4371538
- Added to Site: 141 day(s) ago
Interior
- Interior Features: Attic Stairs Pulldown, Cable Prewire, Entrance Foyer, Kitchen Island, Open Floorplan, Pantry, Storage, Walk-In Closet(s)
- Appliances: Dishwasher, Disposal, Electric Oven, Electric Range, Electric Water Heater, Exhaust Fan, Microwave
- Flooring: Carpet, Tile, Vinyl
Rooms
Bathrooms
- Total Bathrooms: 3
- Full Bathrooms: 2
- Half Bathrooms: 1
- Upper - Full Baths: 2
- Main - 1/2 Baths: 1
Bedrooms
- Total Bedrooms: 4
- Bedrooms Upper: 4
Other Rooms
- Laundry: Electric Dryer Hookup, Inside, Laundry Room, Upper Level, Washer Hookup
Additional Information
- Shared Amenities: Sidewalks, Street Lights, Walking Trails
Parking
- Garage: Yes
- Garage Description: 395 Sq. Ft.
- Garage Spaces: 2
- Parking Features: Driveway, Attached Garage, Garage Faces Front
Location
- County: Rowan
- Subdivision: Country Club Village
- Driving Directions: Traveling North on I-85 Take exit 76, Innes St. (left off of exit ramp) After 1.3 miles, take a right onto N Ellis St. After .03 miles, take left onto W Cemetery St. Just after 280 ft, take a slight right onto Mocksville Ave. Travel 1.5 miles and take a right onto Hawkinstown Rd. Country Club Village will be .4 miles up on the right.
School Information
- Elementary School: North Rowan
- Middle School: North Rowan
- High School: North Rowan
Heating & Cooling
- Cooling Type: Central Air, Electric
- Heating Type: Central, Electric
Utilities
- Sewer: Public Sewer
- Water: City
- Utility Description: Cable Available, Electricity Connected
Structural Information
- Architectural Style: Traditional
- Builder: Smith Douglas Homes
- Model: Braselton II
- Construction Status: Under Construction
- Approx Compl Date: 2026-06-26
- Construction: Site Built
- Exterior Const.: Stone Veneer, Vinyl
- Roof: Architectural Shingle
- Upper: 1,173 Sq. Ft.
- Main/1st Level: 760 Sq. Ft.
- Year Built: 2023
Lot Features
- Street/Road Desc.: Concrete, Paved
- Lot Features: Cleared, Level
Financial Considerations
- Association Fee: $600
- Assoc Fee Freq.: Annually
Disclosures and Reports
- Property ID: 324J017
- Lot Number: 1433/855
Listed by SDH Charlotte LLC
Sold by Lake Norman Realty, Inc.

Get Pre-Approved Today
Schools
Schools serving 1305 Red River Dr
School District:Rowan-Salisbury Schools
| Name | Grades | Distance |
|---|---|---|
North Rowan Elementary School 600 Charles Street, Spencer, NC 28159 | PK-5 | 2 mi |
North Rowan Middle School 512 Charles Street, Spencer, NC 28159 | 6-8 | 2.1 mi |
North Rowan High School 300 North Whitehead Avenue, Spencer, NC 28159 | 9-12 | 1.9 mi |
Disclaimer:
School attendance boundaries provided by ATTOM Data Solutions and are for reference only. Contact the school directly to verify enrollment eligibility.
Price & Sales History for 1305 Red River Dr
Date
Details
Price
Change
Source
7/20/2026
Sold
$324,980
0.02%
MLS
5/30/2026
Price Reduced
$324,930
-5.25%
MLS
4/18/2026
Listed
$342,930
—
MLS
Disclaimer: Historical sales information is derived from public records provided by the county offices. Information is not guaranteed and should be independently verified.
1305 Red River Drive, Salisbury, NC 28144 (MLS# 4371538) is a Single Family property that was sold at $324,980 on July 20, 2026. Want to learn more about 1305 Red River Drive? Do you have questions about finding other Single Family real estate for sale in Salisbury? You can browse all Salisbury real estate or contact a Coldwell Banker agent to request more information.