This is a carousel with tiles that activate property listing cards. Use the previous and next buttons to navigate.
1/2
$325,000 Just Listed
This is a carousel with tiles that activate property listing cards. Use the previous and next buttons to navigate.
1/2
Property Description
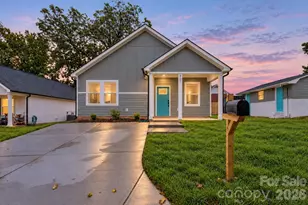
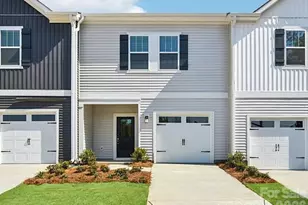
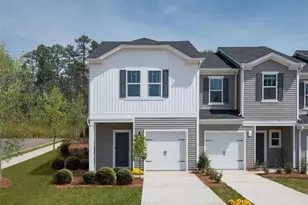
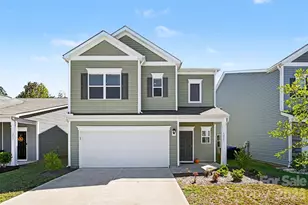

MOVE-IN READY + $5,000 IN SELLER CONCESSIONS! Built in 2022, 419 Winsley Drive offers 4 bedrooms, 3 full bathrooms, 1,850 sq. ft., and a flexible layout designed for everyday living. A bedroom and full bathroom on the main level provide the perfect setup for guests, a home office, or additional living space. The open-concept kitchen, dining, and living areas make the home feel spacious and connected, featuring granite countertops, stainless steel appliances, and a pantry. Upstairs, enjoy a spacious loft, primary suite with dual vanities and a walk-in closet, plus a walk-in laundry room. An attached 2-car garage completes the home. Newer construction, plenty of space, and $5,000 toward buyer closing costs- 419 Winsley Drive is ready for you to make it home.
Full Property Details
Full Property Details for 419 Winsley Dr
General
- Price: $325,000
- HOA FEE: $30/month
- HOA FEE FREQ.: Annually
- Status: Active
- Type: Single Family
- Source: Charlotte_Regional_Realtor_Association
- MLS ID: 4426157
- Updated: 10/8/2026
- Added to Site: Today
Interior
- Interior Features: Pantry
- Appliances: Dishwasher, Electric Water Heater, Microwave, Refrigerator
- Flooring: Carpet, Vinyl
Rooms
Bathrooms
- Total Bathrooms: 3
- Full Bathrooms: 3
- Upper - Full Baths: 2
- Main - Full Baths: 1
Bedrooms
- Total Bedrooms: 4
- Bedrooms Upper: 3
- Bedrooms Main & Up: 1
Other Rooms
- Laundry: Laundry Room, Upper Level
Parking
- Garage: Yes
- Garage Spaces: 2
- Parking Features: Attached Garage, Garage Faces Front
Location
- County: Rowan
- Subdivision: Ashton Manor
Community
- Assoc. Name: Red Rock
Heating & Cooling
- Cooling Type: Central Air
- Heating Type: Heat Pump
Utilities
- Sewer: Public Sewer
- Water: City
Structural Information
- Construction: Site Built
- Exterior Const.: Vinyl, Wood
- Upper: 1,086 Sq. Ft.
- Main/1st Level: 764 Sq. Ft.
- Year Built: 2023
Lot Features
- Street/Road Desc.: Concrete, Paved
Financial Considerations
- Association Fee: $360
- Assoc Fee Freq.: Annually
- Terms: Cash, Conventional, FHA, VA Loan
Disclosures and Reports
- Property ID: 061C108
- Lot Number: 1419-970
Listed by Serhant
Get Pre-Approved Today
Schools
Schools serving 419 Winsley Dr
School District:Rowan-Salisbury Schools
| Name | Grades | Distance |
|---|---|---|
Knollwood Elementary School 3075 Shue Road, Salisbury, NC 28147 | PK-5 | 4.6 mi |
Knox Middle School 1625 West Park Road, Salisbury, NC 28144 | 6-8 | 2.8 mi |
Salisbury High School 500 Lincolnton Road, Salisbury, NC 28144 | 9-12 | 1.4 mi |
Disclaimer:
School attendance boundaries provided by ATTOM Data Solutions and are for reference only. Contact the school directly to verify enrollment eligibility.
Price & Sales History for 419 Winsley Dr
Date
Details
Price
Change
Source
10/08/2026
Listed
$325,000
17.33%
MLS
3/17/2023
Sold
$277,000
—
Public Record
Disclaimer: Historical sales information is derived from public records provided by the county offices. Information is not guaranteed and should be independently verified.
Tax History
Tax History for 419 Winsley Dr
Year
Property Taxes
Change
Tax Assessment
Change
2026
$3,074
—
$257,004
—
2025
$3,074
908%
$257,004
908%
2023
$305
30%
$25,500
50%
2022
$234
—
$17,000
—
Disclaimer: Historical tax information is derived from public records provided by the county offices. Information is not guaranteed and should be independently verified.
Estimate the Cost
Estimate the Cost for 419 Winsley Dr
419 Winsley Drive, Salisbury, NC 28147 (MLS# 4426157) is a Single Family property with 4 bedrooms and 3 full bathrooms. 419 Winsley Drive is currently listed for $325,000 and was received on October 08, 2026. Want to learn more about 419 Winsley Drive? Do you have questions about finding other Single Family real estate for sale in Salisbury? You can browse all Salisbury real estate or contact a Coldwell Banker agent to request more information.