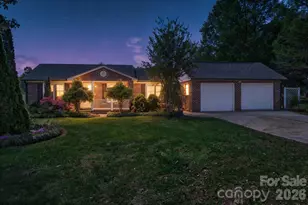
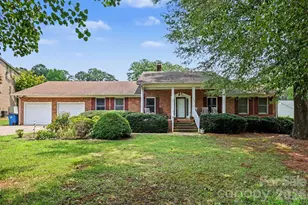
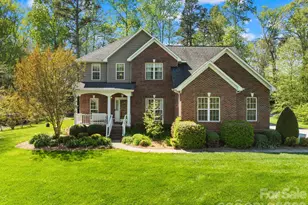
This is a carousel with tiles that activate property listing cards. Use the previous and next buttons to navigate.
1/1
$385,000 Just Listed
This is a carousel with tiles that activate property listing cards. Use the previous and next buttons to navigate.
1/1
Property Description
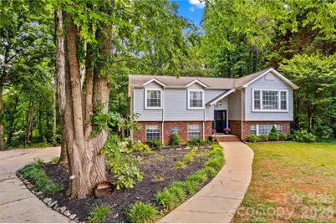
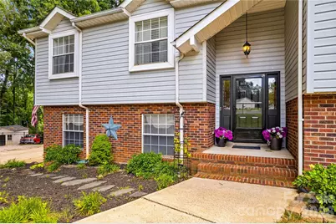
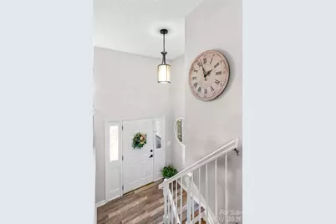
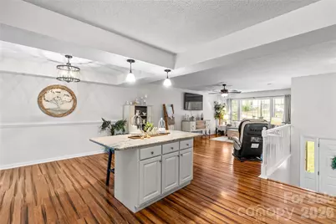
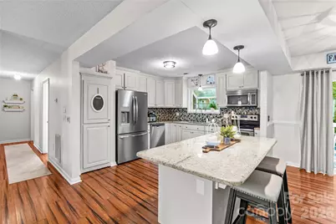
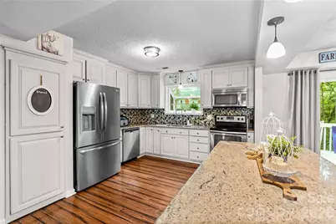
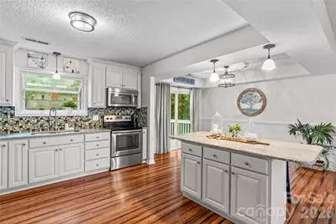
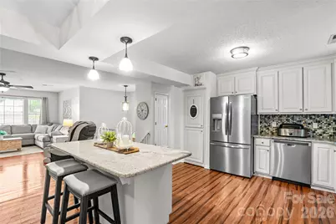
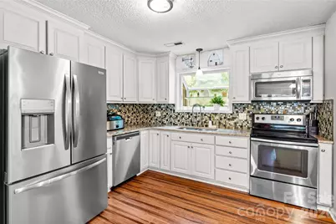
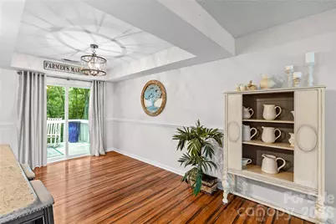
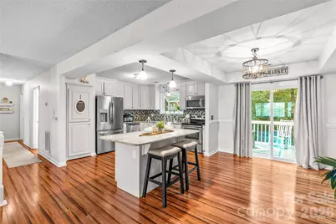
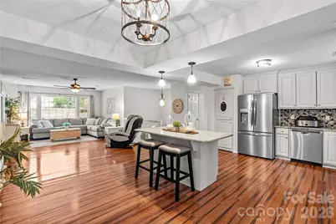
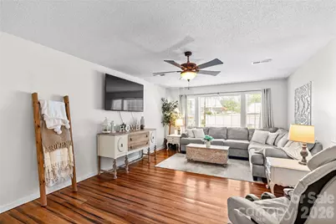
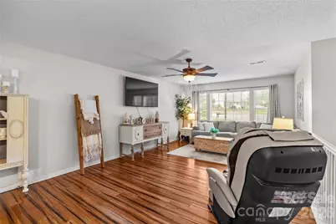
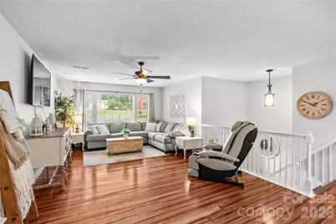
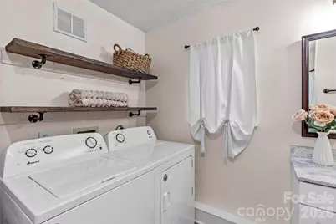
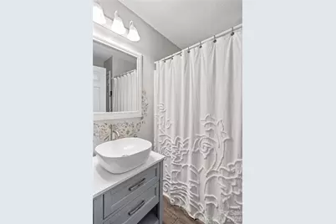
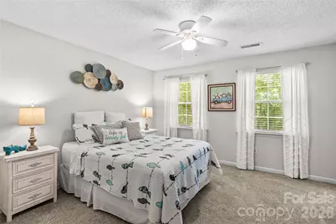
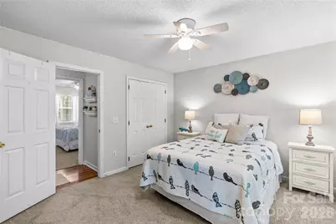
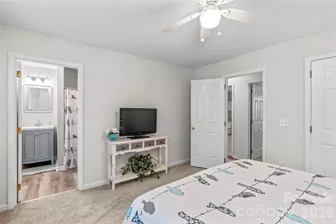
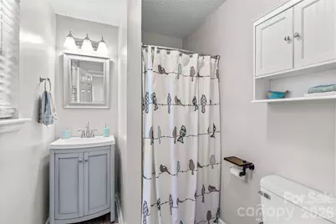
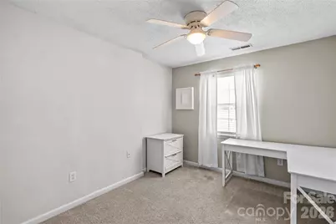
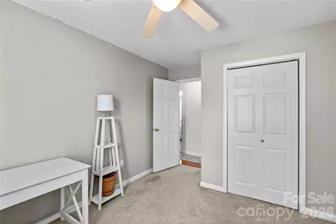
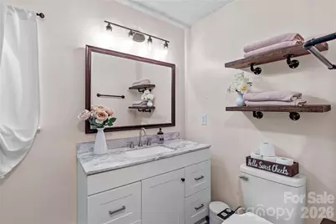
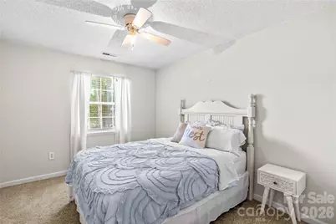
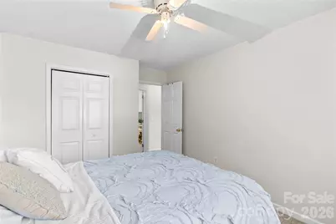
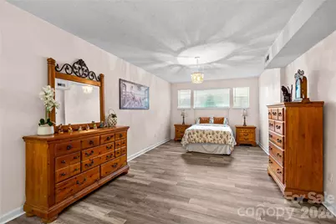
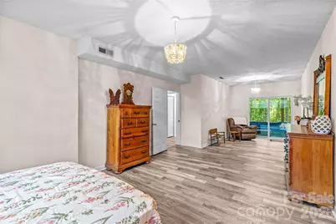
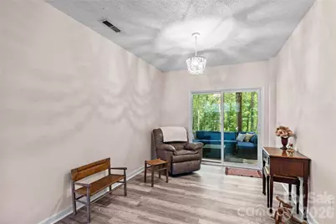
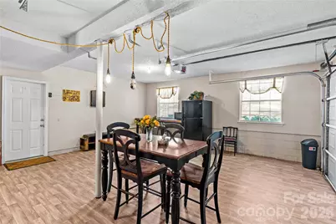
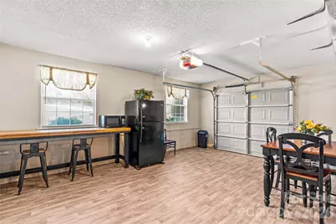
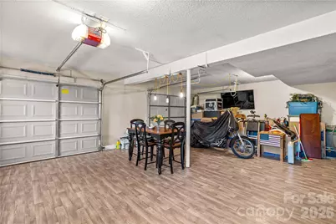
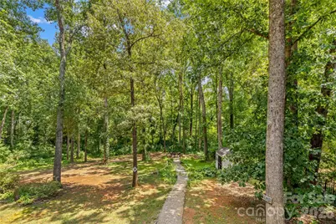
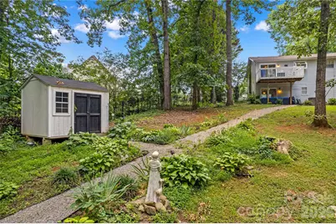
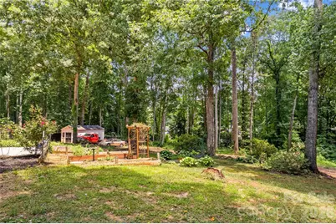
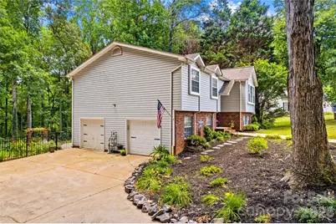
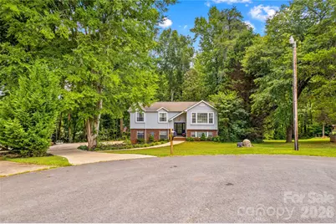
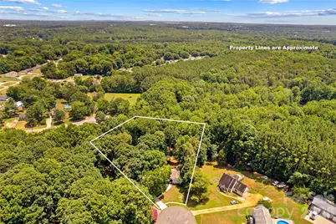
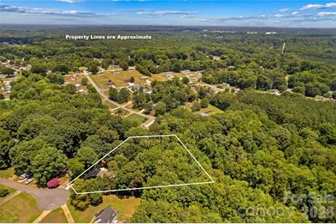
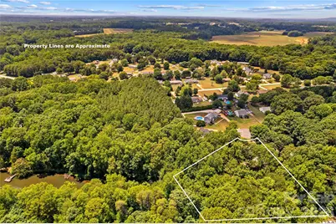
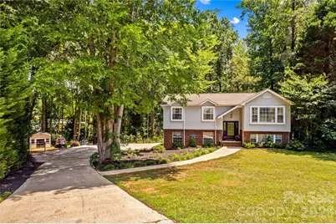
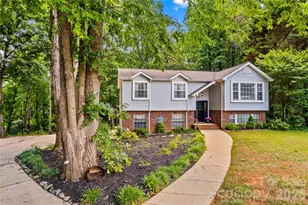
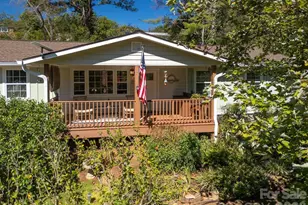
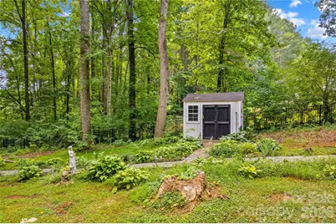
Welcome to this beautifully maintained 3-bedroom, 3-bath split-foyer home offering a versatile floor plan, thoughtful updates, and the perfect combination of comfort, functionality, and flexible living space. Freshly painted and move-in ready, this home is situated on approximately 1.34 acres across two parcels at the end of a cul-de-sac, offering a peaceful setting with minimal through traffic and plenty of room to enjoy the outdoors. The upper level features a bright living room, dining area, and an inviting kitchen with stainless steel appliances included. Beautiful bamboo flooring flows throughout the upper level, while two new 6-foot sliding glass doors installed this year fill the home with natural light and provide easy access to the spacious wood deck-perfect for relaxing or entertaining. The upper level also offers three generously sized bedrooms, including the primary suite with a private full bath. The lower level expands the home's versatility with a full bathroom, laundry area, and a spacious flex room that could easily serve as a fourth bedroom, private guest or in-law suite, media room, home office, fitness area, or playroom. Waterproof luxury vinyl flooring adds both durability and style, and the updated downstairs bathroom provides a fresh, modern feel. One of the home's standout features is the finished garage, complete with heating and air conditioning, creating an exceptional flex space ideal for a game room, recreation area, hobby space, or additional entertaining area. Please note that this finished space is not included in the home's heated living area because the original garage doors remain in place and the space has not been fully enclosed. Major system updates provide added peace of mind, including a 3-year-old tankless gas water heater and a 3-year-old HVAC system. Outdoor living is equally impressive with numerous mature landscaping features, beautiful plants, and established garden beds creating a tranquil backyard retreat. A custom-built 12' x 24' storage building, constructed onsite just two years ago, conveys with the property and provides exceptional storage for tools, equipment, or hobbies. A second custom-built 8' x 10' storage building, also just two years old, is negotiable. Conveniently located with easy access to Salisbury and surrounding areas, this property offers outstanding flexibility for today's lifestyle. Whether you're looking for extra living space, room to entertain, a potential fourth bedroom or in-law suite, exceptional outdoor amenities, or valuable recent upgrades, this home truly has it all. Schedule your showing today!
Full Property Details
Full Property Details for 135 Chapel Ct
General
- Price: $385,000
- Status: Active
- Type: Single Family
- Source: Charlotte_Regional_Realtor_Association
- MLS ID: 4396622
- Updated: 7/7/2026
- Added to Site: 1 day(s) ago
Interior
- Interior Features: Breakfast Bar, Entrance Foyer, Kitchen Island
- Appliances: Dishwasher, Electric Range, Electric Water Heater, Microwave, Refrigerator
Rooms
Bathrooms
- Total Bathrooms: 3
- Full Bathrooms: 3
- Upper - Full Baths: 2
- Lower - Full Baths: 1
Bedrooms
- Total Bedrooms: 3
- Bedrooms Upper: 3
Other Rooms
- Laundry: Lower Level
Exterior
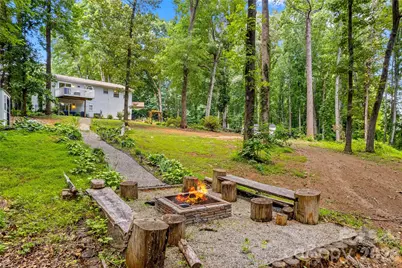
- Exterior Features: Fire Pit
Parking
- Garage: Yes
- Garage Spaces: 2
- Parking Features: Driveway, Attached Garage
Location
- County: Rowan
- Subdivision: Chapel Creek
Heating & Cooling
- Cooling Type: Central Air
- Heating Type: Heat Pump
Utilities
- Sewer: Septic Installed
- Water: Well
Structural Information
- Construction: Site Built
- Exterior Const.: Brick Partial, Vinyl
- Upper: 1,318 Sq. Ft.
- Lower: 659 Sq. Ft.
- Year Built: 1994
Lot Features
- Street/Road Desc.: Concrete, Paved
- Lot Features: Cul-De-Sac
- Fencing (Description): Back Yard
Disclosures and Reports
- Property ID: 467222
- Lot Number: 1402-997
Listed by Keller Williams Unified

Get Pre-Approved Today
Schools
Schools serving 135 Chapel Ct
School District:Rowan-Salisbury Schools
| Name | Grades | Distance |
|---|---|---|
Knollwood Elementary School 3075 Shue Road, Salisbury, NC 28147 | PK-5 | 2.1 mi |
Southeast Middle School, Salisbury, NC 1570 Peeler Road, Salisbury, NC 28146 | 6-8 | 3.7 mi |
West Rowan High School 8050 North Carolina 801, Mount Ulla, NC 28125 | 9-12 | 6.1 mi |
Disclaimer:
School attendance boundaries provided by ATTOM Data Solutions and are for reference only. Contact the school directly to verify enrollment eligibility.
Price & Sales History for 135 Chapel Ct
Date
Details
Price
Change
Source
7/07/2026
Listed
$385,000
17.02%
MLS
5/27/2022
Sold
$329,000
—
Public Record
Disclaimer: Historical sales information is derived from public records provided by the county offices. Information is not guaranteed and should be independently verified.
Tax History
Tax History for 135 Chapel Ct
Year
Property Taxes
Change
Tax Assessment
Change
2025
$1,660
—
$245,024
—
2023
$1,660
67%
$245,024
84%
2022
$996
—
$133,214
—
2021
$996
—
$133,214
—
2020
$996
—
$133,214
—
2019
$996
22%
$133,214
21%
2018
$817
—
$110,253
—
2017
$817
—
$110,253
—
2016
$817
—
$110,253
—
2015
$814
4%
$110,253
-1%
2014
$781
4%
$110,845
—
2013
$751
—
$110,845
—
Disclaimer: Historical tax information is derived from public records provided by the county offices. Information is not guaranteed and should be independently verified.
Estimate the Cost
Estimate the Cost for 135 Chapel Ct
135 Chapel Court, Salisbury, NC 28147 (MLS# 4396622) is a Single Family property with 3 bedrooms and 3 full bathrooms. 135 Chapel Court is currently listed for $385,000 and was received on July 07, 2026. Want to learn more about 135 Chapel Court? Do you have questions about finding other Single Family real estate for sale in Salisbury? You can browse all Salisbury real estate or contact a Coldwell Banker agent to request more information.