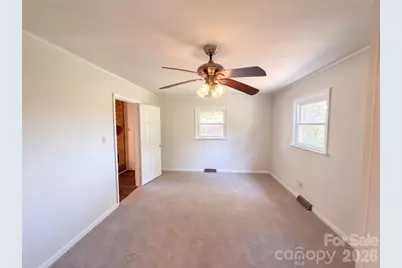
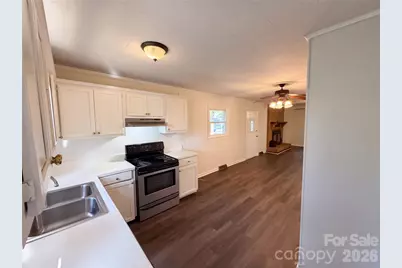
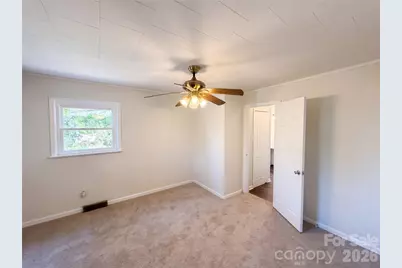
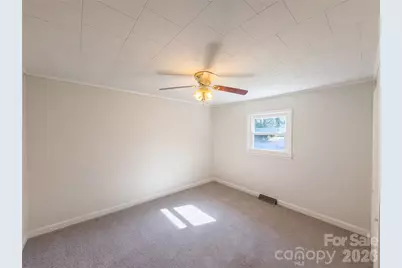
This is a carousel with tiles that activate property listing cards. Use the previous and next buttons to navigate.
1/22
$228,000 Just Listed
This is a carousel with tiles that activate property listing cards. Use the previous and next buttons to navigate.
1/22
Property Description
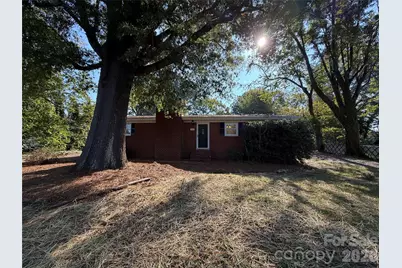
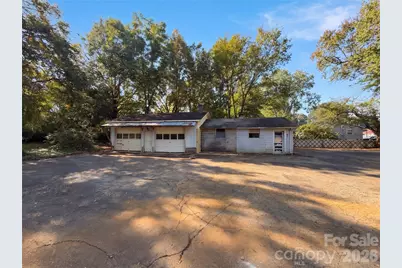
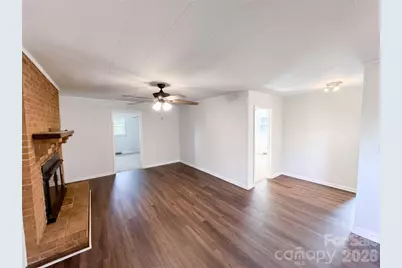
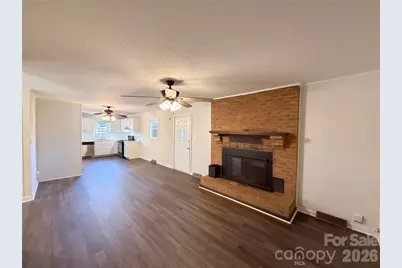
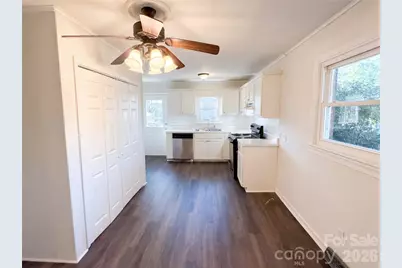
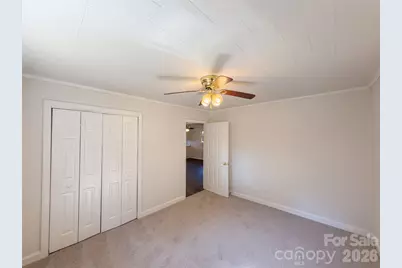
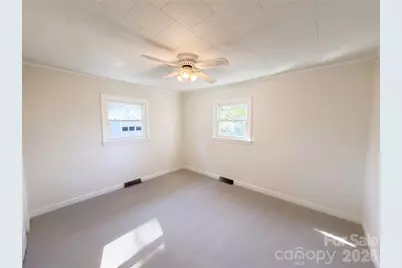
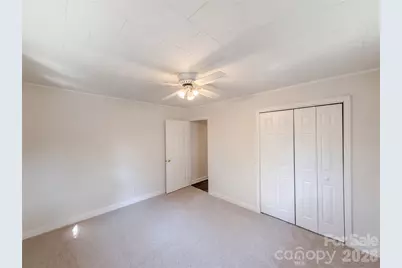
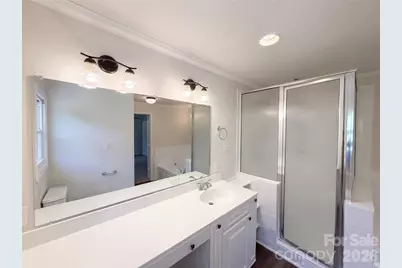
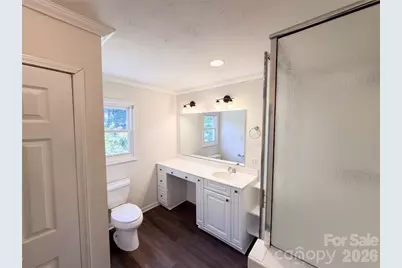
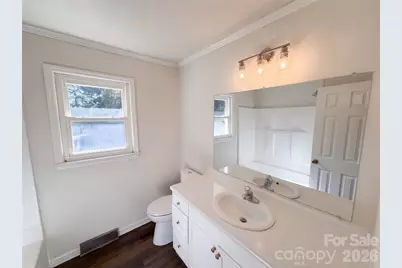
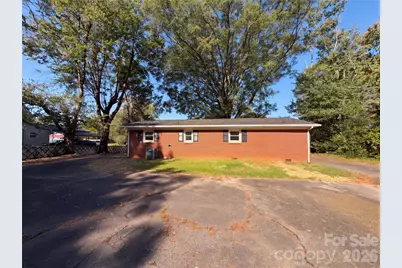
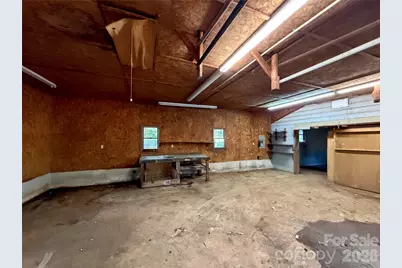
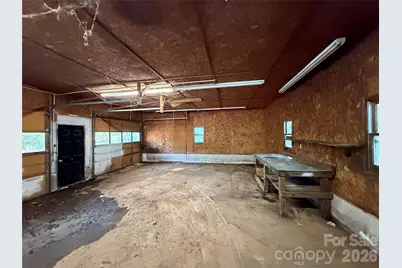
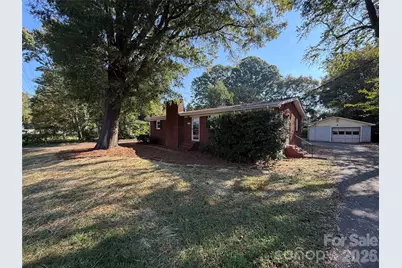
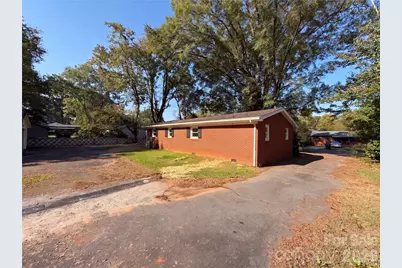
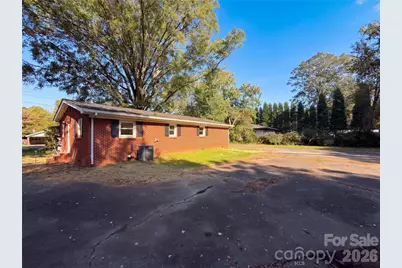
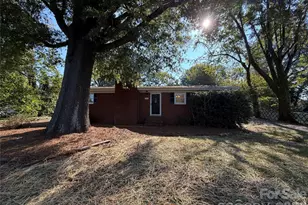
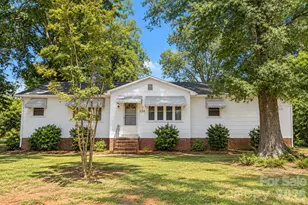
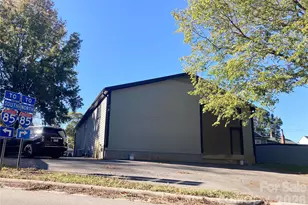
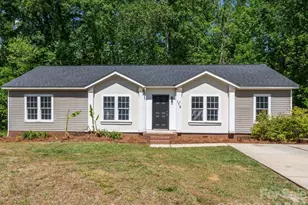
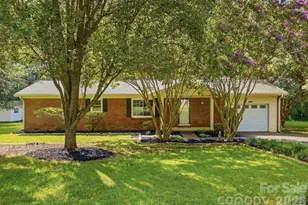
Welcome to this 3-bedroom brick ranch in Salisbury, NC, offering a great open floorplan and a spacious lot with plenty of possibilities! The home features a comfortable layout with inviting living spaces and a nice flow between the main areas, making it ideal for everyday living and entertaining. Outside, you'll find an older detached garage/shop located behind the home, providing additional space for storage, hobbies, or a workshop. The yard is mostly asphalt, offering a unique setup with potential for a variety of uses. With its classic brick exterior, functional floorplan, and detached garage/shop, this property offers a great opportunity for buyers looking for a home with extra space and potential in Salisbury. Come explore the possibilities and make this property your own!
Full Property Details
Full Property Details for 5525 Bertie Ave
General
- Price: $228,000
- Status: Active
- Type: Single Family
- Source: Charlotte_Regional_Realtor_Association
- MLS ID: 4436866
- Updated: 10/21/2026
- Added to Site: 1 day(s) ago
Interior
- Fireplace: Yes
- Appliances: Dishwasher, Electric Range
Rooms
Bathrooms
- Total Bathrooms: 2
- Full Bathrooms: 2
- Main - Full Baths: 2
Bedrooms
- Total Bedrooms: 3
- Bedrooms Main & Up: 3
Other Rooms
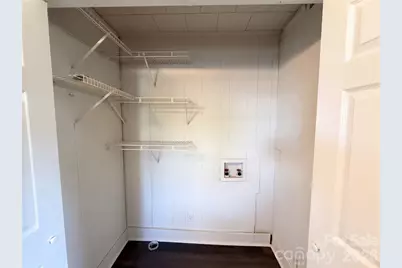
- Laundry: Laundry Closet
Parking
- Garage: Yes
- Garage Spaces: 2
- Parking Features: Detached Garage
Location
- County: Rowan
- Subdivision: Midway Pines
- Driving Directions: Use GPS
Heating & Cooling
- Cooling Type: Central Air
- Heating Type: Heat Pump
Utilities
- Sewer: Septic Installed
- Water: Well
Structural Information
- Construction: Site Built
- Exterior Const.: Brick Full
- Main/1st Level: 1,255 Sq. Ft.
- Year Built: 1959
Lot Features
- Street/Road Desc.: Asphalt, Dirt, Paved
Financial Considerations
- Terms: Cash, Conventional, VA Loan
Disclosures and Reports
- Property ID: 480062
- Lot Number: 1491-338
Listed by Mark Spain Real Estate
Get Pre-Approved Today
Schools
Schools serving 5525 Bertie Ave
School District:Rowan-Salisbury Schools
| Name | Grades | Distance |
|---|---|---|
Knollwood Elementary School 3075 Shue Road, Salisbury, NC 28147 | PK-5 | 1.9 mi |
Southeast Middle School, Salisbury, NC 1570 Peeler Road, Salisbury, NC 28146 | 6-8 | 1.9 mi |
Jesse C Carson High School 290 Kress Venture Drive, China Grove, NC 28023 | 9-12 | 2.9 mi |
Disclaimer:
School attendance boundaries provided by ATTOM Data Solutions and are for reference only. Contact the school directly to verify enrollment eligibility.
Price & Sales History for 5525 Bertie Ave
Date
Details
Price
Change
Source
10/21/2026
Listed
$228,000
—
MLS
9/23/2026
Sold
$228,000
—
Public Record
Disclaimer: Historical sales information is derived from public records provided by the county offices. Information is not guaranteed and should be independently verified.
Tax History
Tax History for 5525 Bertie Ave
Year
Property Taxes
Change
Tax Assessment
Change
2026
$1,056
—
$155,825
—
2025
$1,056
—
$155,825
—
2023
$1,056
38%
$155,825
53%
2022
$763
—
$102,121
—
2021
$763
—
$102,121
—
2020
$763
—
$102,121
—
2019
$763
12%
$102,121
11%
2018
$680
—
$91,745
—
2017
$680
—
$91,745
—
2016
$680
—
$91,745
—
2015
$678
7%
$91,745
2%
2014
$634
4%
$90,019
—
2013
$610
—
$90,019
—
Disclaimer: Historical tax information is derived from public records provided by the county offices. Information is not guaranteed and should be independently verified.
Estimate the Cost
Estimate the Cost for 5525 Bertie Ave
5525 Bertie Avenue, Salisbury, NC 28147 (MLS# 4436866) is a Single Family property with 3 bedrooms and 2 full bathrooms. 5525 Bertie Avenue is currently listed for $228,000 and was received on October 21, 2026. Want to learn more about 5525 Bertie Avenue? Do you have questions about finding other Single Family real estate for sale in Salisbury? You can browse all Salisbury real estate or contact a Coldwell Banker agent to request more information.