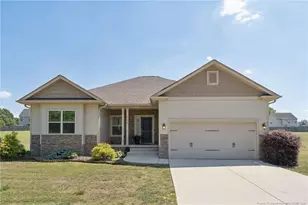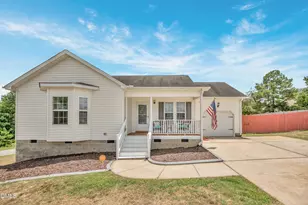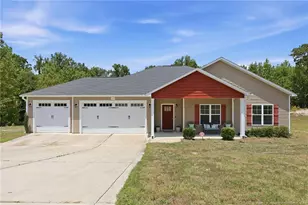
This is a carousel with tiles that activate property listing cards. Use the previous and next buttons to navigate.
1/24
$314,900 Just Listed
This is a carousel with tiles that activate property listing cards. Use the previous and next buttons to navigate.
1/24
Property Description
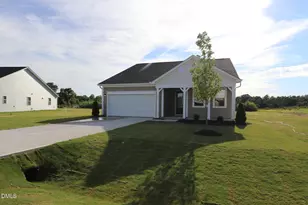
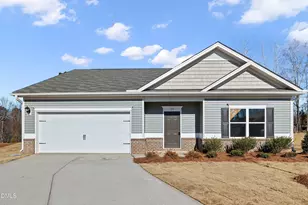
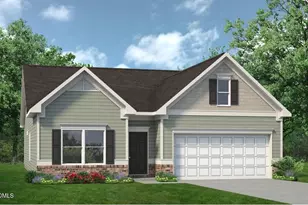
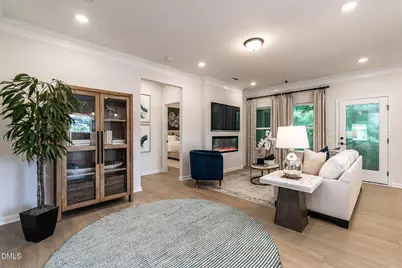
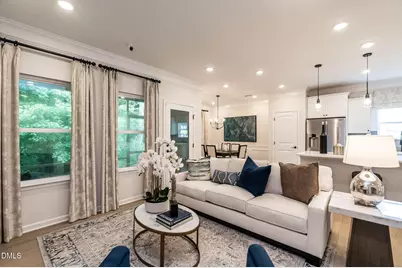
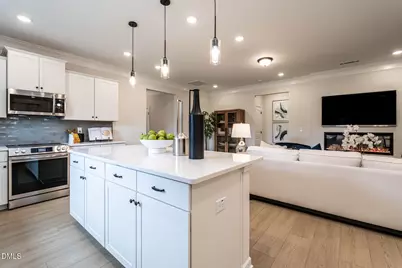
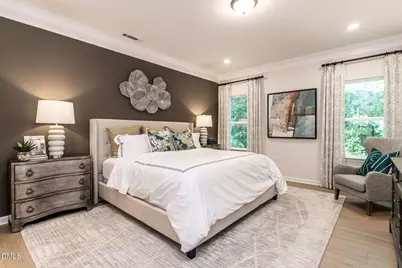
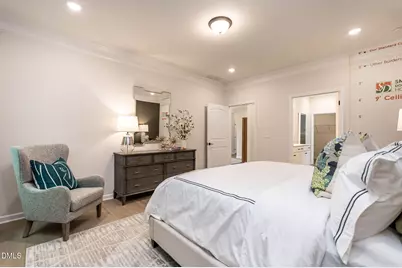
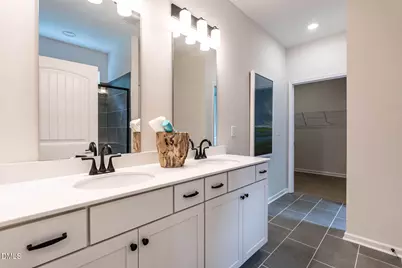
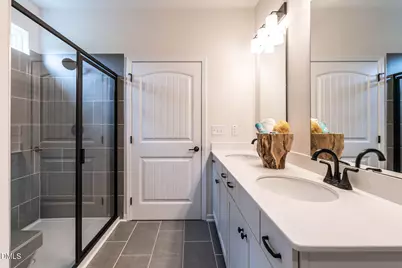
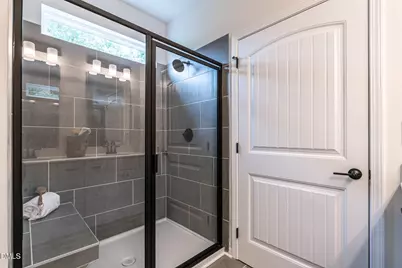
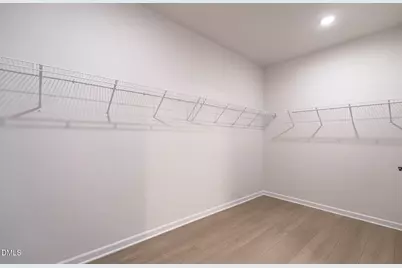
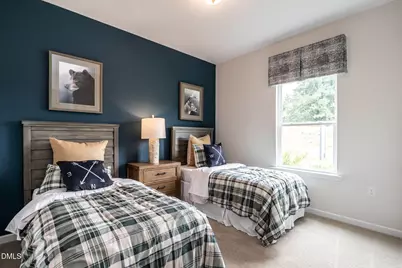
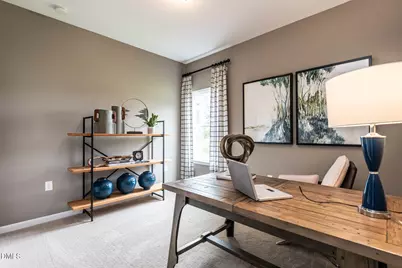
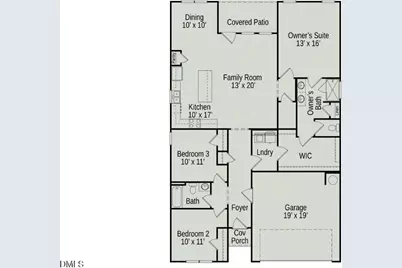
Smith Douglas Homes proudly presents the Bradley C at Lemon Springs Estates. THIS HOME IS UNDER CONSTRUCTION, ESTIMATED COMPLETION, OCTOBER. REPRESENTATIONAL PHOTOS-HOUSE UNDER CONSTRUCTION* Enjoy the ease of single-level living in this beautifully designed 1,679-square-foot ranch home in the desirable Lemon Springs Estates community. A welcoming foyer opens to a spacious family room that flows seamlessly into the kitchen and dedicated dining area, creating an ideal space for everyday living and entertaining. The kitchen features a large center island, quartz countertops, a stylish tile backsplash, and abundant cabinetry, while oversized dining area windows fill the home with natural light. Privately located at the rear of the home, the owner's suite offers a walk-in shower and direct access to the laundry room for added convenience. Two additional bedrooms provide flexible space for family, guests, or a home office. Luxury vinyl plank flooring enhances the main living areas, and upgraded lighting adds warmth to the family room. Enjoy relaxing on the covered patio or taking advantage of the community's sidewalk-lined streets. Conveniently located in Sanford, you'll be minutes from downtown restaurants, boutiques, golf courses, Raven Rock State Park, and have easy access to Raleigh, Fayetteville, and Southern Pines. Estimated for October completion, this exceptional home offers the perfect combination of comfort, style, and everyday convenience.
Full Property Details
Full Property Details for 1235 Averitt Way
General
- Price: $314,900
- HOA FEE: $42/month
- HOA FEE FREQ.: Annually
- Taxes: $1
- Status: Active
- Type: Single Family
- Source: 2218
- MLS ID: 10181477
- Updated: 7/24/2026
- Added to Site: 3 day(s) ago
Interior
- Number of Rooms: 6
- Interior Features: Double Vanity, Entrance Foyer, High Ceilings, Kitchen Island, Open Floorplan, Pantry, Master Downstairs, Quartz Counters, Recessed Lighting, Walk-In Closet(s), Walk-In Shower, Water Closet
- Appliances: Dishwasher, Electric Range, Microwave, Stainless Steel Appliance(s)
- Flooring: Carpet, Vinyl
Rooms
Bathrooms
- Total Bathrooms: 2
- Full Bathrooms: 2
Bedrooms
- Total Bedrooms: 3
Other Rooms
- Laundry: Laundry Room, Main Level
Exterior
- Porch/Patio/Deck: Covered, Patio
Parking
- Garage: Yes
- Attached garage: Yes
- Garage Spaces: 2
- Parking Features: Concrete, Driveway, Garage, Garage Door Opener, Garage Faces Front, Paved
Location
- County: Lee
- Subdivision: Lemon Springs Estates
- Driving Directions: From Raleigh, take US-1 towards Sanford. Take the exit towards US-421 BS/N. Horner Blvd and turn right. In about 2 miles, turn right onto Woodland Ave, then turn right onto Main Street in 1.5 miles. In 0.3 miles, turn left onto Lemon Springs Rd. Lemon Springs Estates will be on your left in 0.5 miles.
- City Limits: Yes
School Information
- Elementary School: Lee - J Glenn Edwards Elementary School
- Middle School: Lee - SanLee Middle School
- High School: Lee - Southern Lee High School
Community
- Association: Yes
- Assoc. Fees Include: None
Heating & Cooling
- Air Conditioning: Yes
- Cooling Type: Central Air
- Heating Type: Central, Heat Pump, None
Utilities
- Sewer: Public Sewer
- Water: Public
- Utility Description: Underground Utilities
Structural Information
- Architectural Style: Craftsman, Modern, Ranch, Traditional
- Structure Type: House, Site Built
- Builder: Smith Douglas Homes
- Exterior Const.: Stone Veneer, Vinyl Siding
- Roof: Shingle
- Common Walls: No Common Walls
- Building Size: 1679
- Square Feet: 1,679
- Finished Above Grnd: 1,679 Sq. Ft.
- Year Built: 2026
Lot Features
- Lot Size (Acres): 0.14
- Lot Size (Sq. Ft.): 6,098.4
Financial Considerations
- Association Fee: $500
- Assoc Fee Freq.: Annually
- Other Assoc Fees: $1,000
- Other Fee Freq.: One Time
- Tax Amount: $1.11
Disclosures and Reports
- Special Conditions: Standard
- Property ID: 17
- Lot Number: 17
Listed by SDH Raleigh LLC, Tiana Jackson (919) 901-7212
Get Pre-Approved Today
Price & Sales History for 1235 Averitt Way
Date
Details
Price
Change
Source
7/21/2026
Listed
$314,900
—
MLS
Disclaimer: Historical sales information is derived from public records provided by the county offices. Information is not guaranteed and should be independently verified.

Estimate the Cost
Estimate the Cost for 1235 Averitt Way
1235 Averitt Way, Sanford, NC 27330 (MLS# 10181477) is a Single Family property with 3 bedrooms and 2 full bathrooms. 1235 Averitt Way is currently listed for $314,900 and was received on July 21, 2026. Want to learn more about 1235 Averitt Way? Do you have questions about finding other Single Family real estate for sale in Sanford? You can browse all Sanford real estate or contact a Coldwell Banker agent to request more information.