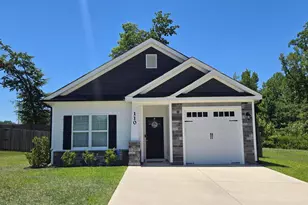
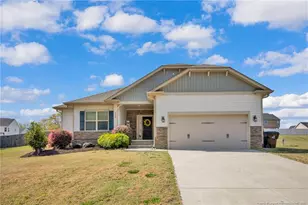
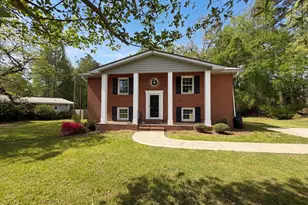
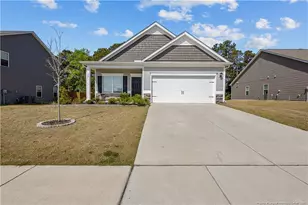
This is a carousel with tiles that activate property listing cards. Use the previous and next buttons to navigate.
1/22
$317,095
This is a carousel with tiles that activate property listing cards. Use the previous and next buttons to navigate.
1/22
Property Description
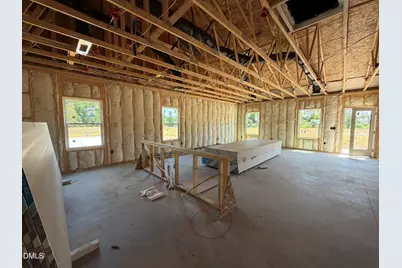
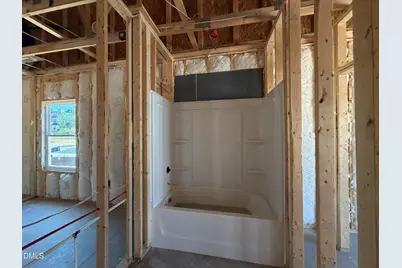
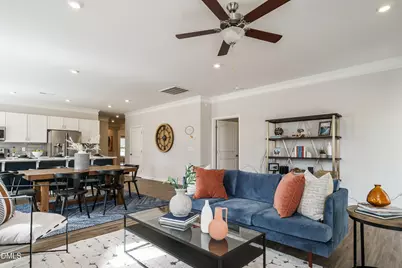
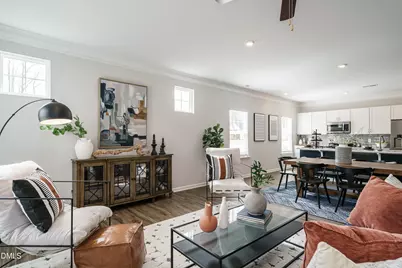
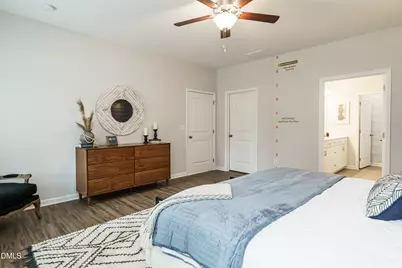
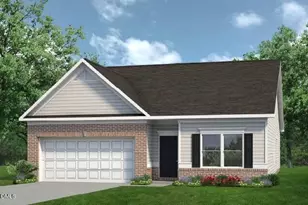
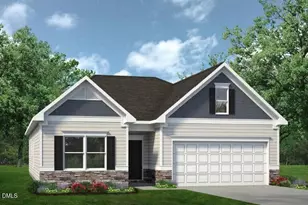
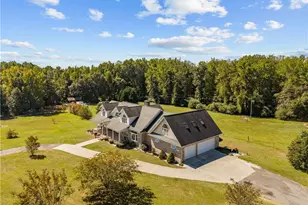
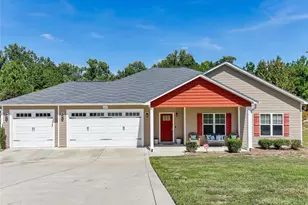
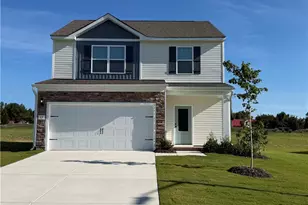
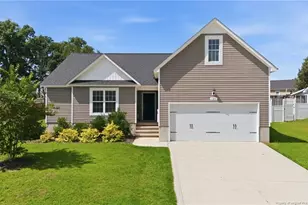
Smith Douglas Homes proudly presents the Crawford D at Lemon Springs Estates. THIS HOME IS UNDER CONSTRUCTION, ESTIMATED COMPLETION, OCTOBER. ***REPRESENTATIONAL PHOTOS-HOUSE UNDER CONSTRUCTION**** Just in time for the beauty of fall, this stunning ranch-style home offers spacious main-level living, designer finishes, and a location that puts the best of Sanford within easy reach. An extended foyer welcomes you inside, leading to a spacious family room featuring upgraded lighting and an open-concept layout perfect for gathering with family and friends. The beautifully appointed kitchen is the heart of the home, showcasing a large center island, quartz countertops, stylish backsplash, 36-inch cabinets with hardware, stainless steel appliances, and additional windows that fill the kitchen and breakfast nook with natural light. Designed for both convenience and functionality, the home also features a mudroom and oversized pantry, while Luxury Vinyl Plank flooring extends throughout the main living areas for durability and style. The private primary suite is tucked away at the rear of the home and offers a relaxing retreat with dual vanities, a walk-in shower, and ample space to unwind. Two additional bedrooms provide flexibility for guests, family members, or a home office. Scheduled for completion in October, this home will be ready just in time to enjoy the crisp fall weather and beautiful autumn foliage. Located in a sidewalk-lined community in charming Sanford, you'll enjoy the perfect blend of small-town charm and modern convenience. Explore award-winning restaurants and trendy hotspots in Downtown Sanford, spend weekends on scenic golf courses or hiking at nearby Raven Rock State Park, and take advantage of easy commutes to Raleigh, Fayetteville, and Southern Pines. Don't miss the opportunity to make this exceptional home yours!
Full Property Details
Full Property Details for 513 Averitt Way
General
- Price: $317,095
- HOA FEE: $42/month
- HOA FEE FREQ.: Annually
- Taxes: $1
- Status: Active
- Type: Single Family
- Source: 2218
- MLS ID: 10173802
- Updated: 7/8/2026
- Added to Site: 29 day(s) ago
Interior
- Number of Rooms: 7
- Interior Features: Double Vanity, Entrance Foyer, High Ceilings, Kitchen Island, Open Floorplan, Pantry, Master Downstairs, Quartz Counters, Recessed Lighting, Walk-In Closet(s), Walk-In Shower, Water Closet
- Appliances: Dishwasher, Electric Range, Microwave, Stainless Steel Appliance(s)
- Flooring: Carpet, Vinyl
Rooms
Bathrooms
- Total Bathrooms: 2
- Full Bathrooms: 2
Bedrooms
- Total Bedrooms: 3
Other Rooms
- Laundry: Laundry Room, Main Level
Exterior
- Porch/Patio/Deck: Front Porch, Patio
Parking
- Garage: Yes
- Attached garage: Yes
- Garage Spaces: 2
- Parking Features: Concrete, Driveway, Garage, Garage Door Opener, Garage Faces Front, Paved
Location
- County: Lee
- Subdivision: Lemon Springs Estates
- Driving Directions: From Raleigh, take US-1 towards Sanford. Take the exit towards US-421 BS/N. Horner Blvd and turn right. In about 2 miles, turn right onto Woodland Ave, then turn right onto Main Street in 1.5 miles. In 0.3 miles, turn left onto Lemon Springs Rd. Lemon Springs Estates will be on your left in 0.5 miles.
- City Limits: Yes
School Information
- Elementary School: Lee - J Glenn Edwards Elementary School
- Middle School: Lee - SanLee Middle School
- High School: Lee - Southern Lee High School
Community
- Association: Yes
- Assoc. Fees Include: None
Heating & Cooling
- Air Conditioning: Yes
- Cooling Type: Central Air
- Heating Type: Central, Heat Pump, None
Utilities
- Sewer: Public Sewer
- Water: Public
- Utility Description: Underground Utilities
Structural Information
- Architectural Style: Craftsman, Modern, Ranch, Traditional
- Structure Type: House, Site Built
- Builder: Smith Douglas Homes
- Exterior Const.: Vinyl Siding
- Roof: Shingle
- Common Walls: No Common Walls
- Building Size: 1826
- Square Feet: 1,826
- Finished Above Grnd: 1,826 Sq. Ft.
- Year Built: 2026
Lot Features
- Lot Size (Acres): 0.15
- Lot Size (Sq. Ft.): 6,534
Financial Considerations
- Association Fee: $500
- Assoc Fee Freq.: Annually
- Other Assoc Fees: $1,000
- Other Fee Freq.: One Time
- Tax Amount: $1.11
Disclosures and Reports
- Special Conditions: Standard
- Property ID: 965117403000
- Lot Number: 16
Listed by SDH Raleigh LLC, Tiana Jackson (919) 901-7212
Get Pre-Approved Today
Price & Sales History for 513 Averitt Way
Date
Details
Price
Change
Source
6/27/2026
Price Reduced
$317,095
-3.06%
MLS
6/12/2026
Listed
$327,095
—
MLS
Disclaimer: Historical sales information is derived from public records provided by the county offices. Information is not guaranteed and should be independently verified.
Estimate the Cost
Estimate the Cost for 513 Averitt Way
513 Averitt Way, Sanford, NC 27330 (MLS# 10173802) is a Single Family property with 3 bedrooms and 2 full bathrooms. 513 Averitt Way is currently listed for $317,095 and was received on June 12, 2026. Want to learn more about 513 Averitt Way? Do you have questions about finding other Single Family real estate for sale in Sanford? You can browse all Sanford real estate or contact a Coldwell Banker agent to request more information.