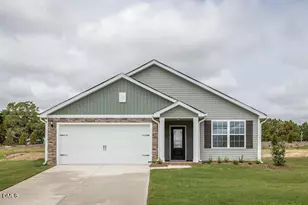
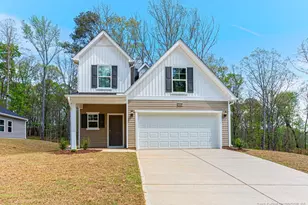
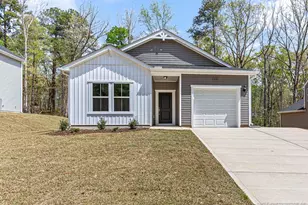
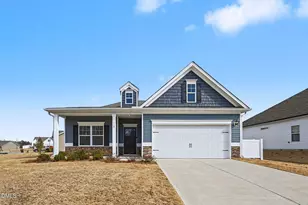
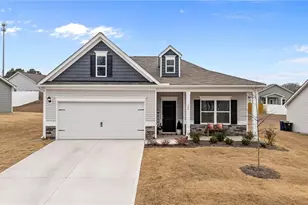
Full Property Details for 5016 Tyndall Dr
General
- Price: $315,000
- HOA FEE: $21/month
- HOA FEE FREQ.: Annually
- Taxes: $3,020 (2026)
- Status: Active
- Type: Single Family
- Source: 2218
- MLS ID: 10183228
- Updated: 10/1/2026
- Added to Site: 65 day(s) ago
Interior
- Number of Rooms: 5
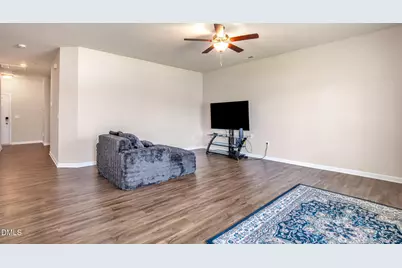
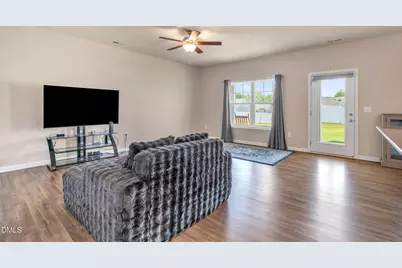
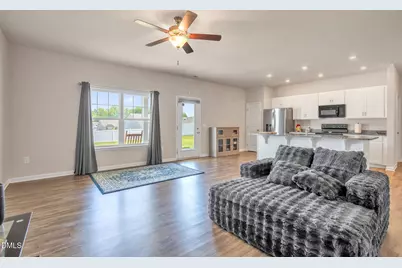
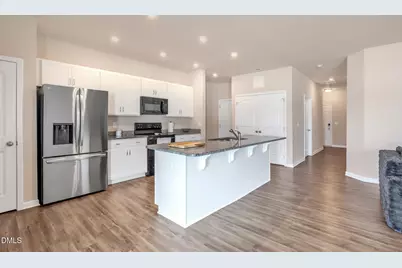
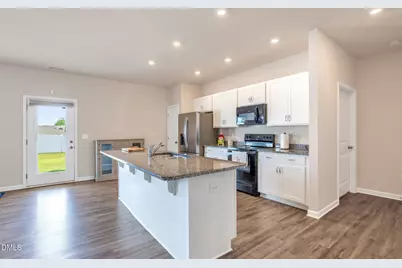
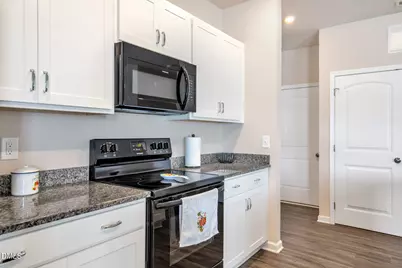
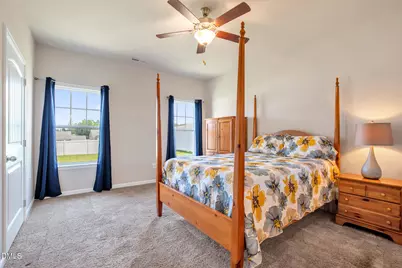
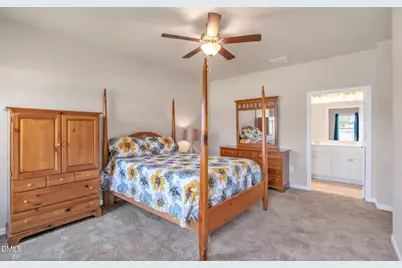

- Interior Features: Breakfast Bar, Ceiling Fan(s), Double Vanity, Kitchen Island, Open Floorplan, Pantry, Recessed Lighting, Stone Counters, Walk-In Closet(s)
- Appliances: Dishwasher, Dryer, Electric Range, Free-Standing Electric Range, Free-Standing Range, Free-Standing Refrigerator, Ice Maker, Microwave, Range, Refrigerator, Washer, Washer/Dryer, Water Heater
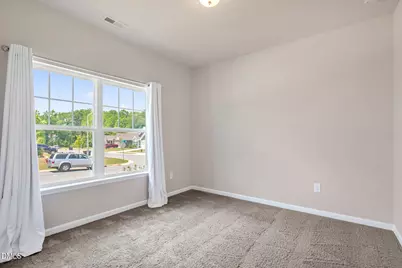
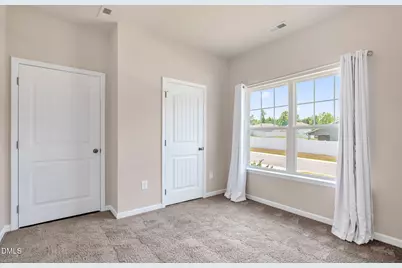
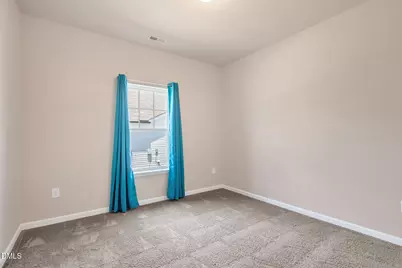
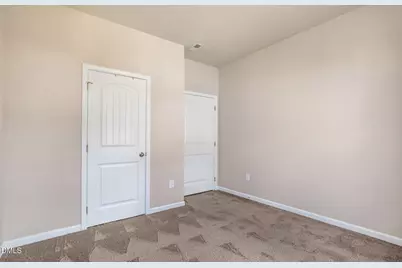
- Flooring: Carpet, Luxury Vinyl, Wood
Rooms
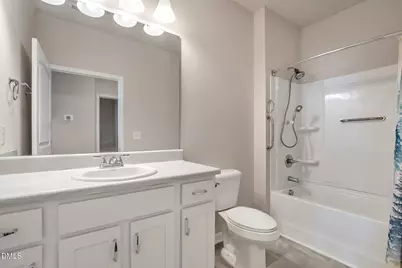
- Total Bathrooms: 2
- Full Bathrooms: 2
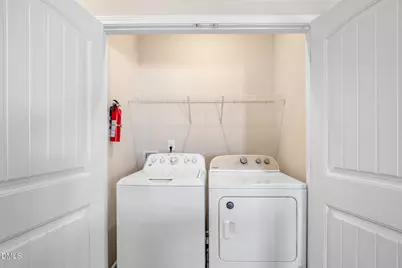
- Laundry: In Hall, Inside, Laundry Closet, Washer Hookup
Additional Information
- Security/Safety: Smoke Detector(s)
Exterior
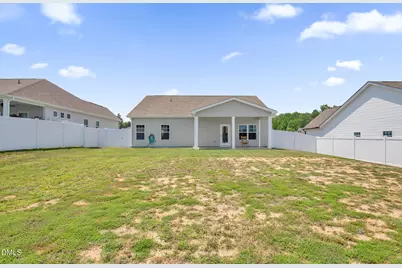
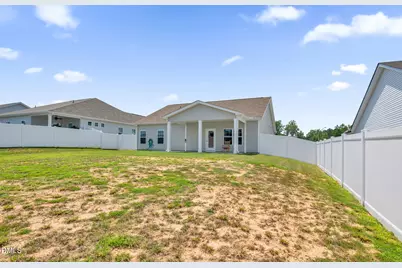
- Exterior Features: Private Yard, Rain Gutters
- Porch/Patio/Deck: Covered, Patio
Parking
- Garage: Yes
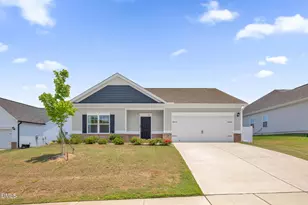
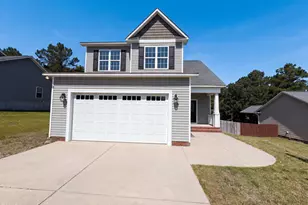
- Attached garage: Yes
- Garage Spaces: 2
- Parking Features: Attached, Driveway, Garage
Location
- County: Lee
- Subdivision: Brantley Place
School Information
- Elementary School: Lee - JR Ingram Jr Elementary School
- Middle School: Lee - SanLee Middle School
- High School: Lee - Southern Lee High School
Community
- Association: Yes
- Assoc. Name: Brantley Place of Sanford Homeowners Association
Heating & Cooling
- Central air: Yes
- Air Conditioning: Yes
- Cooling Type: Ceiling Fan(s), Central Air
- Heating Type: Central, None
Utilities
- Sewer: Public Sewer
- Water: Public
Structural Information
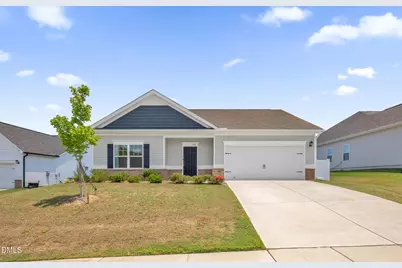
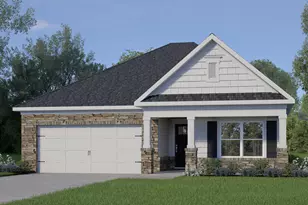
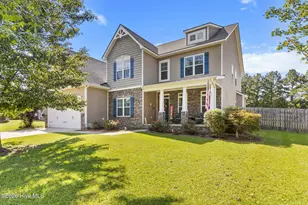
- Architectural Style: Craftsman, Ranch
- Structure Type: Site Built
- Builder: Smith Douglas Homes
- Exterior Const.: Brick, Shake Siding, Vinyl Siding
- Roof: Shingle
- Common Walls: No Common Walls
- Stories/Levels: 1
- Building Size: 1418
- Square Feet: 1,418
- Living Area: 1,418 Sq. Ft.
- Finished Above Grnd: 1,418 Sq. Ft.
- Year Built: 2023
Lot Features
- Property View: Neighborhood
- Lot Size (Acres): 0.23
- Lot Size (Sq. Ft.): 10,019
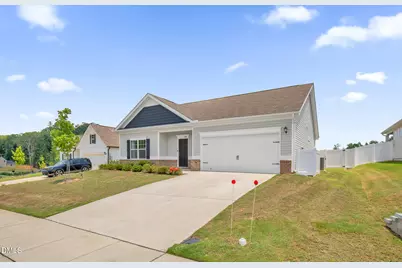
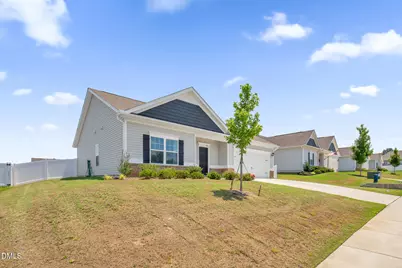
- Fence: Yes
- Lot Features: Back Yard, Gentle Sloping, Sloped
- Zoning: SN-9
- Fencing (Description): Back Yard, Fenced, Gate
Financial Considerations
- Association Fee: Yes
- Association Fee: $250
- Assoc Fee Freq.: Annually
- Tax Amount: $3,020.57
- Tax Year: 2026
- Terms: Cash, Conventional, FHA, VA Loan, FHA Eligibility
Disclosures and Reports
- Special Conditions: Standard
- APN: 963186146700
- Lot Number: 79
Listed by Promise Realty Group, Gerald Byrd (919) 842-8148












![[Address not provided], Broadway, NC 27505 - Photo 1](https://m.cbhomes.com/p/325/LP768567/09DABe377c1745d/s23cc.webp)