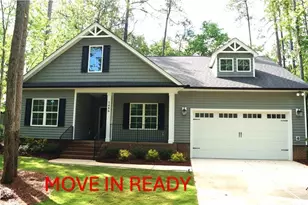
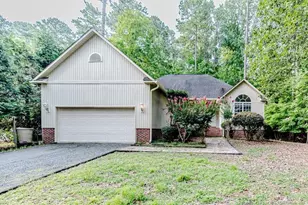
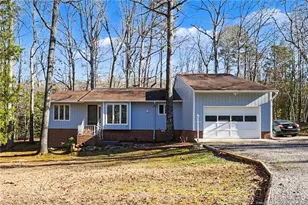
Full Property Details for 1483 Kentucky Ave
General
- Price: $299,900
- HOA FEE: $63/month
- HOA FEE FREQ.: Annually
- Taxes: $1,963 (2025)
- Status: Active
- Type: Single Family
- Source: 2218
- MLS ID: 10186587
- Updated: 10/1/2026
- Added to Site: 52 day(s) ago
Interior
- Number of Rooms: 8
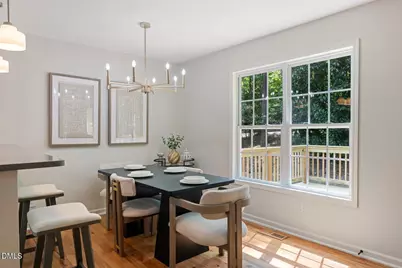
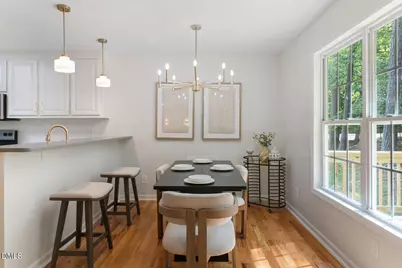
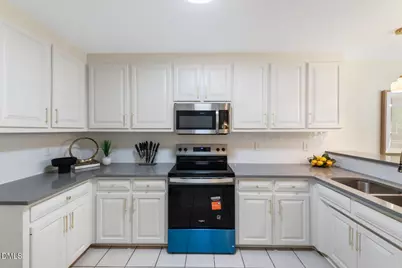
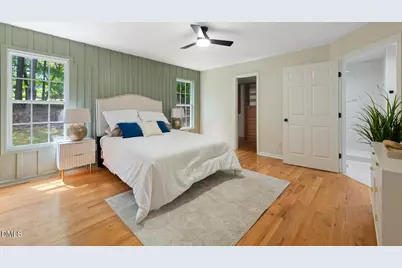
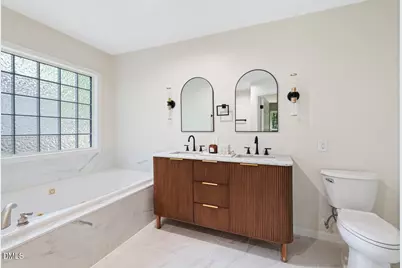
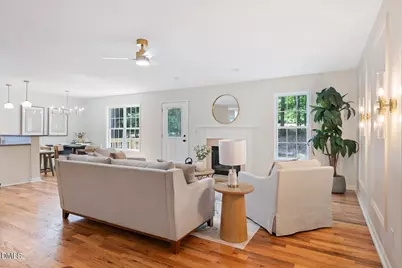
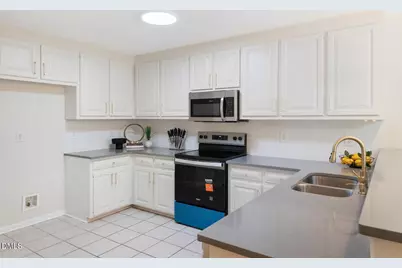
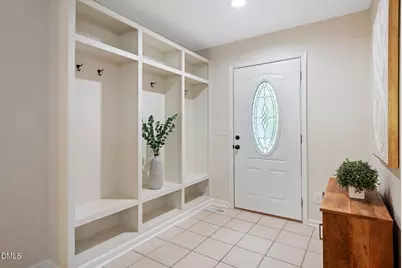
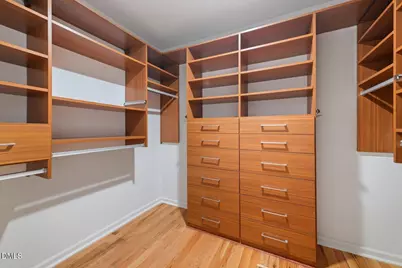
- Interior Features: Bathtub/Shower Combination, Built-in Features, Ceiling Fan(s), Chandelier, Dining L, Double Vanity, Living/Dining Room Combination, Open Floorplan, Primary Downstairs, Quartz Counters, Recessed Lighting, Separate Shower, Smooth Ceilings, Walk-In Closet(s), Walk-In Shower, Whirlpool Tub
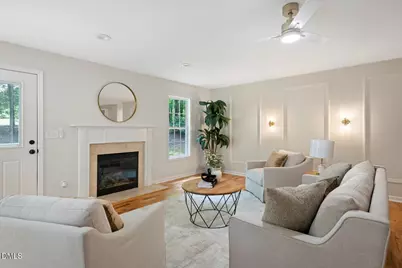
- Fireplace: Yes
- Number of Fireplaces: 1
- Fireplace(s): Gas, Gas Log, Glass Doors, Living Room
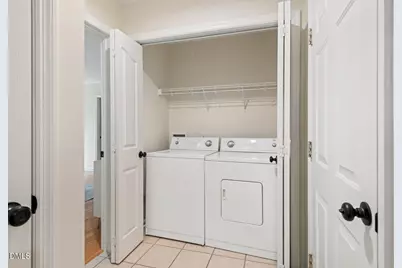
- Appliances: Dishwasher, Dryer, Electric Range, Free-Standing Electric Range, Free-Standing Range, Microwave, Range, Washer, Washer/Dryer
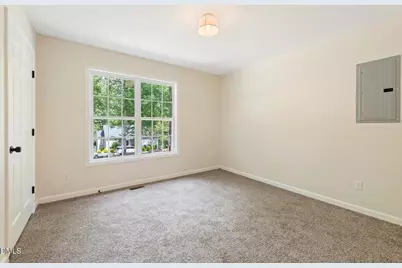
- Flooring: Carpet, Hardwood, Tile, Wood
Rooms
- Total Bathrooms: 2
- Full Bathrooms: 2
- Laundry: In Hall, Inside, Laundry Closet, Washer Hookup
Additional Information
- Shared Amenities: Maintenance Grounds, Pool, Tennis Court(s)
- Security/Safety: Closed Circuit Camera(s), Smoke Detector(s)
Exterior
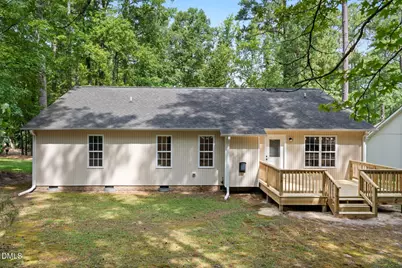
- Exterior Features: Private Yard, Rain Gutters, Smart Camera(s)/Recording
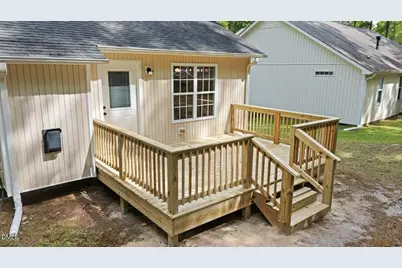
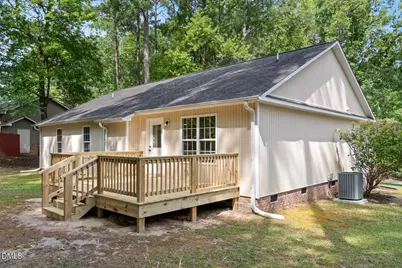
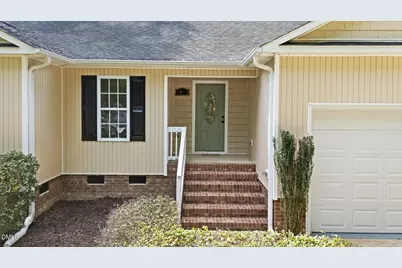
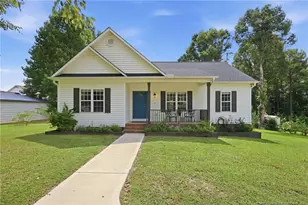
- Porch/Patio/Deck: Deck, Front Porch
Parking
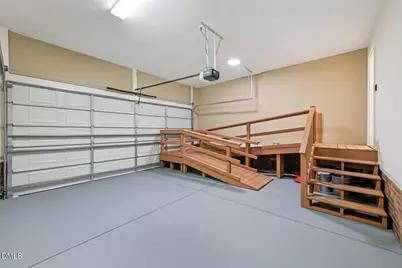
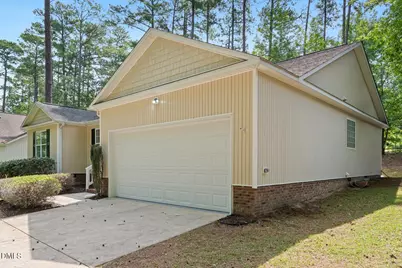
- Garage: Yes
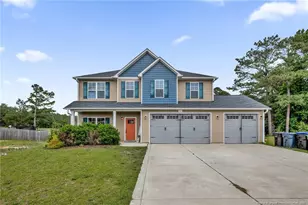
- Attached garage: Yes
- Garage Spaces: 2
- Total Spaces: 4
- Parking Features: Attached, Driveway, Garage, Garage Door Opener, Garage Faces Front
Location
- County: Lee
- Subdivision: Carolina Trace
School Information
- Elementary School: Lee - J Glenn Edwards Elementary School
- Middle School: Lee County Schools
- High School: Lee County Schools
Community
- Association: Yes
- Assoc. Name: Hidden Lake POA
- Assoc. Fees Include: Maintenance Grounds
Heating & Cooling
- Central air: Yes
- Air Conditioning: Yes
- Cooling Type: Ceiling Fan(s), Central Air, Electric, Heat Pump
- Heating Type: Fireplace(s), None
Utilities
- Sewer: Community Sewer
- Water: Community Water
- Cable Available: Yes
- Utility Description: Cable Available, Electricity Connected, Phone Available, Sewer Connected, Water Connected
Structural Information
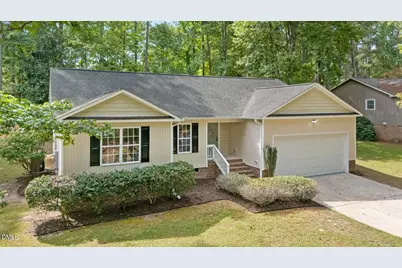
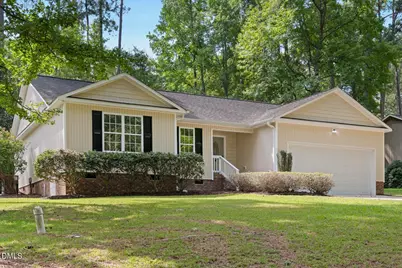
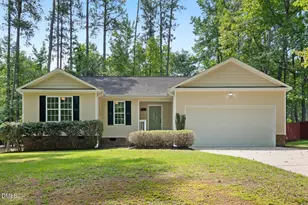
- Architectural Style: Contemporary
- Structure Type: House
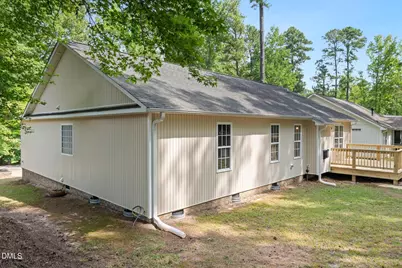
- Exterior Const.: Shake Siding, Vertical Siding, Vinyl Siding
- Roof: Asphalt, Shingle
- Common Walls: No Common Walls
- Stories/Levels: 1
- Building Size: 1471
- Square Feet: 1,471
- Living Area: 1,471 Sq. Ft.
- Finished Above Grnd: 1,471 Sq. Ft.
- Year Built: 2005
- Property Condition: Updated/Remodeled
Lot Features
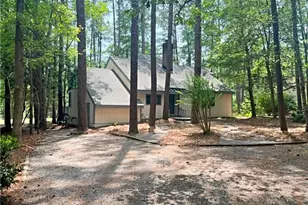
- Property View: Neighborhood, Trees/Woods
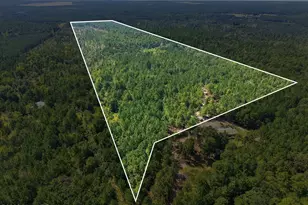
- Lot Size (Acres): 0.2
- Lot Size (Sq. Ft.): 8,712
- Frontage: Private Road
- Street/Road Desc.: Asphalt
- Lot Features: Back Yard, Gentle Sloping, Sloped
- Zoning: RR
Financial Considerations
- Association Fee: Yes
- Association Fee: $750
- Assoc Fee Freq.: Annually
- Tax Amount: $1,963.26
- Tax Year: 2025
- Terms: Cash, Conventional, VA Loan, FHA Eligibility, USDA Loan
Disclosures and Reports
- Special Conditions: Standard
- APN: 967024864100
- Lot Number: 1483
Listed by Choice Residential Real Estate, Darien Charles Cruz (252) 452-8078 and Choice Residential Real Estate, Mesa Ibnaouf (919) 492-4012

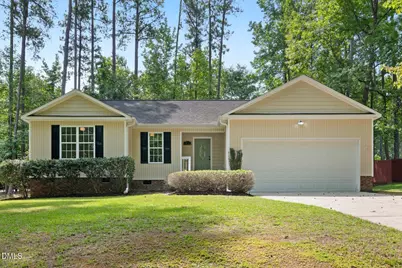


















![[Address not provided], Broadway, NC 27505 - Photo 1](https://m1.cbhomes.com/p/325/LP768567/09DABe377c1745d/s23cc.webp)