This is a carousel with tiles that activate property listing cards. Use the previous and next buttons to navigate.
1/24
$299,740
This is a carousel with tiles that activate property listing cards. Use the previous and next buttons to navigate.
1/24
Property Description
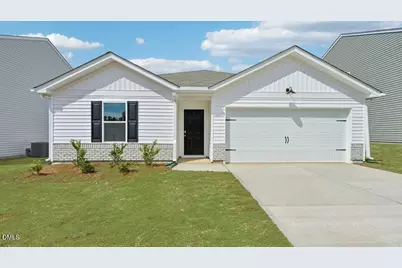
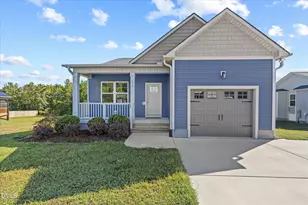
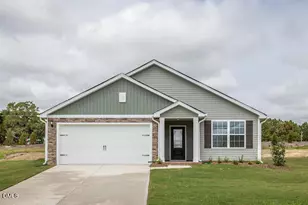
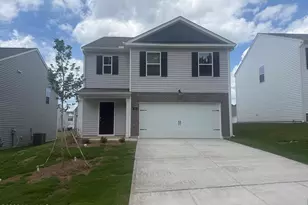
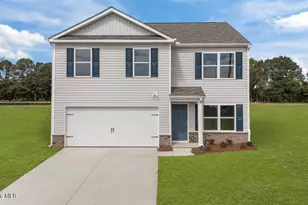
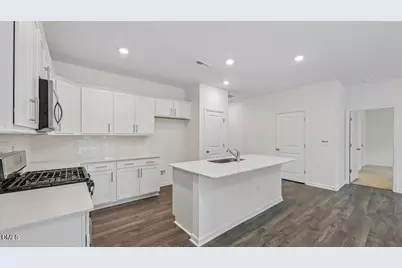
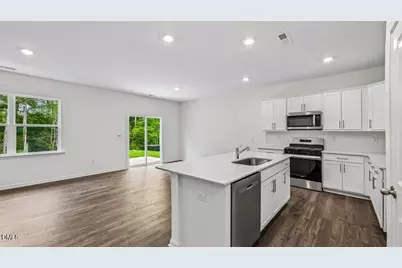
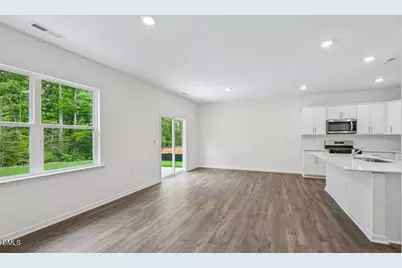
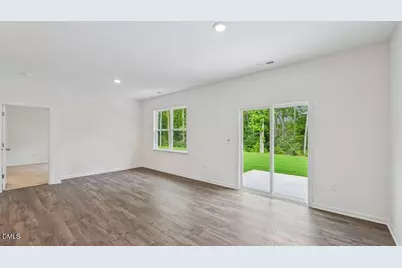
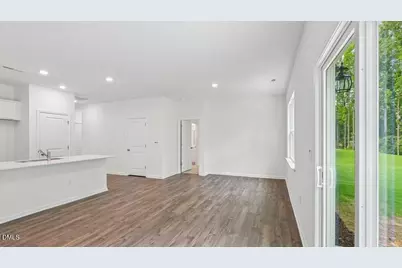
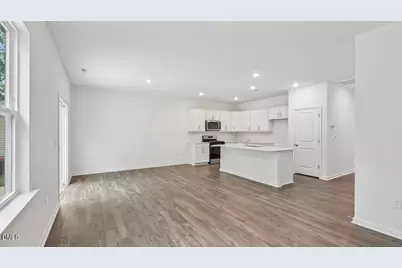
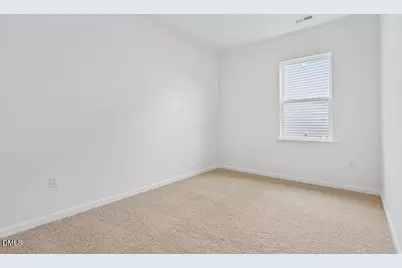
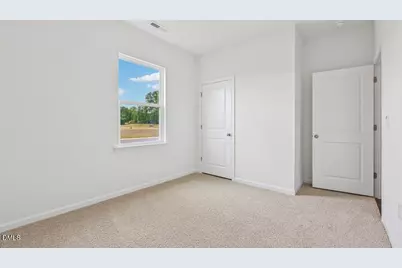
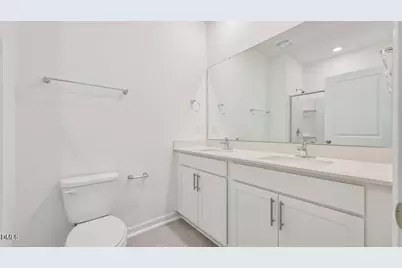
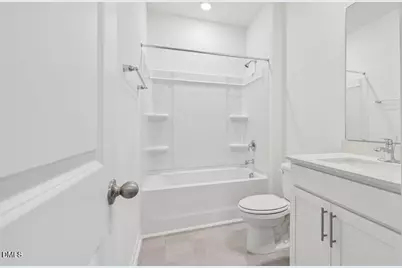
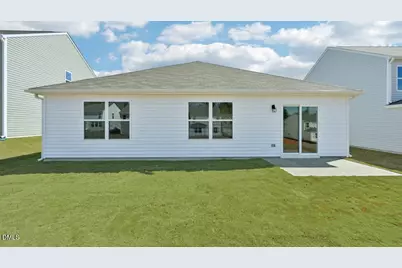
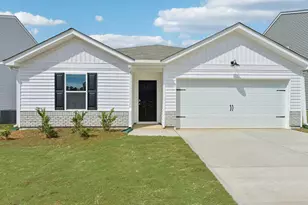
421 Conifer Street at Laurel Oaks offers open concept living with a single story, 3 bedrooms, 2 bathrooms, approximately 1,497 square feet, and a 2-car garage. The heart of the home features an open-concept layout where the kitchen overlooks the dining area and great room, creating a welcoming setting for everyday living and entertaining. The kitchen includes quartz countertops, a walk-in corner pantry, stainless steel appliances, and a spacious island that provides additional prep space and seating. Just outside, the patio extends the living space outdoors, creating the perfect place to enjoy your morning coffee, gather with friends, or unwind at the end of the day. Privately situated at the rear of the home, the primary suite offers a relaxing retreat. Just beyond the foyer, two secondary bedrooms and a full bathroom provide comfortable accommodations for family members or guests. With its functional layout, and single-level design, this home offers comfort and convenience for what matters most to you. This community in Sanford, NC has planned amenities including a pool, playground, dog park, and more! Welcome home to 421 Conifer Street at The Villas at Laurel Oaks in Sanford. *Photos are not of the actual home or interior features and are representative of floor plan only.
Full Property Details
Full Property Details for 421 Conifer St
General
- Price: $299,740
- HOA FEE: $165/month
- Taxes: (2026)
- Status: Active
- Type: Single Family
- Source: 2218
- MLS ID: 10192578
- Updated: 10/1/2026
- Added to Site: 19 day(s) ago
Interior
- Number of Rooms: 1
- Interior Features: Bathtub/Shower Combination, Double Vanity, Eat-in Kitchen, Kitchen Island, Kitchen/Dining Room Combination, Open Floorplan, Pantry, Primary Downstairs, Quartz Counters, Shower Only, Smart Thermostat, Smooth Ceilings, Walk-In Closet(s), Walk-In Shower
- Appliances: Dishwasher, Free-Standing Gas Range, Microwave, Stainless Steel Appliance(s)
- Flooring: Carpet, Laminate, Vinyl
Rooms
Bathrooms
- Total Bathrooms: 2
- Full Bathrooms: 2
Bedrooms
- Total Bedrooms: 3
Other Rooms
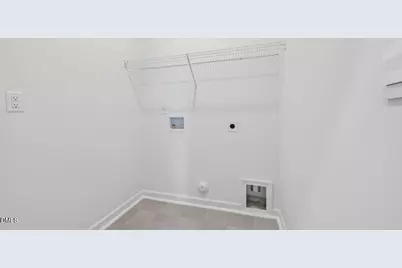
- Laundry: Laundry Room
Additional Information
- Shared Amenities: Clubhouse, Dog Park, Pool, Sport Court, Other
- Security/Safety: Smoke Detector(s)
Exterior
- Porch/Patio/Deck: Patio
Parking
- Garage: Yes
- Attached garage: Yes
- Garage Spaces: 2
- Total Spaces: 4
- Parking Features: Attached, Concrete, Driveway, Garage, Garage Door Opener, Garage Faces Front
Location
- County: Lee
- Subdivision: Laurel Oaks
- Building Name: Freeport
School Information
- Elementary School: Lee - J Glenn Edwards Elementary School
- Middle School: Lee - East Lee Middle School
- High School: Lee - Lee County High School
Community
- Association: Yes
- Assoc. Name: Laurel Oaks HOA c/o PPM, Inc.
Heating & Cooling
- Central air: Yes
- Air Conditioning: Yes
- Cooling Type: Central Air
- Heating Type: Natural Gas
Utilities
- Sewer: Public Sewer
- Water: Public
- Utility Description: Electricity Connected, Natural Gas Connected, Sewer Connected, Water Connected
Structural Information
- Architectural Style: Ranch
- Structure Type: House, Site Built
- Builder: D.R. Horton
- Exterior Const.: Brick Veneer, Vinyl Siding
- Roof: Architectural Shingle, Fiberglass
- Stories/Levels: 1
- Building Size: 1497
- Square Feet: 1,497
- Living Area: 1,497 Sq. Ft.
- Finished Above Grnd: 1,497 Sq. Ft.
- Year Built: 2026
- Property Condition: New Construction
Lot Features
- Lot Size (Acres): 0.16
- Lot Size (Sq. Ft.): 6,969.6
- Lot Features: Back Yard, Front Yard, Landscaped
Financial Considerations
- Association Fee: Yes
- Association Fee: $165
- Assoc Fee Freq.: Monthly
- Tax Year: 2026
- Terms: Cash, Conventional, FHA, VA Loan, USDA Loan
Disclosures and Reports
- Special Conditions: Standard
- APN: 9660-15-6307-00
- Lot Number: 361
Listed by D.R. Horton, Inc., Kenneth Ward (919) 713-8414
Get Pre-Approved Today
Price & Sales History for 421 Conifer St
Date
Details
Price
Change
Source
9/14/2026
Listed
$299,740
—
MLS
Disclaimer: Historical sales information is derived from public records provided by the county offices. Information is not guaranteed and should be independently verified.

Estimate the Cost
Estimate the Cost for 421 Conifer St
421 Conifer Street, Sanford, NC 27332 (MLS# 10192578) is a Single Family property with 3 bedrooms and 2 full bathrooms. 421 Conifer Street is currently listed for $299,740 and was received on September 14, 2026. Want to learn more about 421 Conifer Street? Do you have questions about finding other Single Family real estate for sale in Sanford? You can browse all Sanford real estate or contact a Coldwell Banker agent to request more information.