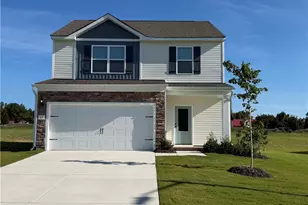
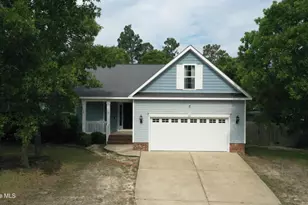
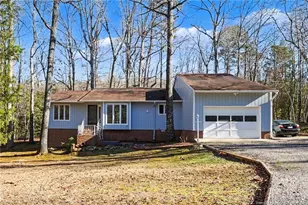
This is a carousel with tiles that activate property listing cards. Use the previous and next buttons to navigate.
1/1
$352,000
This is a carousel with tiles that activate property listing cards. Use the previous and next buttons to navigate.
1/1
Property Description
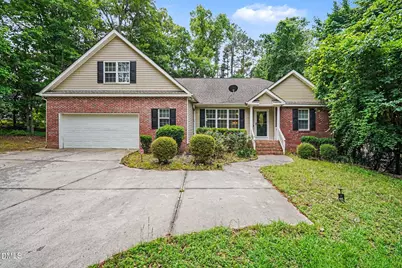
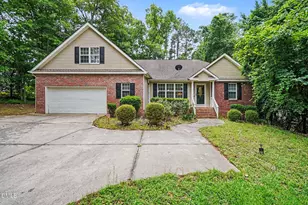
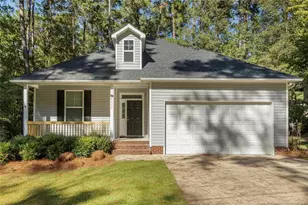
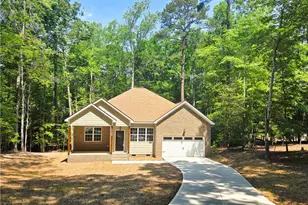
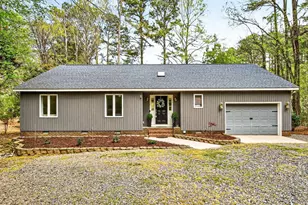
Welcome to this beautifully updated brick home tucked away on a quiet cul-de-sac in the secure, gated community of Carolina Trace - Woodfield. Enjoy scenic lake views as you come and go, and take advantage of the peaceful lifestyle this sought-after neighborhood offers. This spacious 4-bedroom, 3-bath home features an open floor plan designed for both everyday living and entertaining. The light-filled sunroom seamlessly brings the outdoors in, while vaulted ceilings and a cozy gas fireplace create a warm and inviting living space. The kitchen is well-appointed with natural stone countertops, stainless steel appliances, and easy access to the laundry/mudroom with utility sink--conveniently located just off the garage entry. The garage also offers additional storage space. The main-level primary suite provides a relaxing retreat with a jetted tub, double vanity, separate shower, and a walk-in closet. A second bedroom and a versatile bonus room or office complete the first floor. Upstairs, you'll find two additional bedrooms and a full bath--perfect for guests or flexible living needs. Enjoy added peace of mind with a Generac generator (propane tank rented). The private backyard, framed by mature trees and landscaping, features a deck ideal for grilling and outdoor gatherings. Located just minutes from Hwy 87, this home offers both convenience and tranquility. Community amenities include pool, tennis courts, golf cart-friendly streets, and access to lakes and ponds--all within walking distance. Move-in ready and shows beautifully--schedule your showing today!
Full Property Details
Full Property Details for 2134 Detroit Blvd
General
- Sold For: $352,000
- HOA FEE: $63/month
- HOA FEE FREQ.: Annually
- Taxes: $3,322
- Status: Closed
- Type: Single Family
- Source: 2218
- MLS ID: 10170224
- Added to Site: 47 day(s) ago
Interior
- Number of Rooms: 8
- Interior Features: Bathtub/Shower Combination, Cathedral Ceiling(s), Ceiling Fan(s), Double Vanity, Eat-in Kitchen, Granite Counters, Open Floorplan, Master Downstairs, Separate Shower, Soaking Tub, Walk-In Closet(s)
- Fireplace: Yes
- Fireplace(s): Living Room
- Appliances: Dishwasher, Microwave, Range, Refrigerator, Water Heater
- Flooring: Carpet, Hardwood, Tile, Vinyl
Rooms
Bathrooms
- Total Bathrooms: 3
- Full Bathrooms: 3
Bedrooms
- Total Bedrooms: 4
Other Rooms
- Laundry: Laundry Room, Main Level
Additional Information
- Pool: Yes
Exterior
- Exterior Features: Rain Gutters
- Porch/Patio/Deck: Deck
Parking
- Garage: Yes
- Attached garage: Yes
- Garage Spaces: 2
- Parking Features: Driveway, Garage
Location
- County: Lee
- Subdivision: Carolina Trace
- Driving Directions: From NC-87, left onto Traceway St. Right onto Detroit Ln. Left onto Detroit Blvd. House is on the rigtht.
- City Limits: Yes
School Information
- Elementary School: Lee - J Glenn Edwards Elementary School
- Middle School: Lee - East Lee Middle School
- High School: Lee - Lee County High School
Community
- Association: Yes
- Assoc. Fees Include: Unknown
Heating & Cooling
- Air Conditioning: Yes
- Cooling Type: Central Air
- Heating Type: Forced Air, None
Utilities
- Sewer: Septic Tank
- Water: Public
Structural Information
- Architectural Style: Transitional
- Structure Type: House
- Exterior Const.: Brick Veneer
- Basement: Yes
- Basement Desc.: Crawl Space
- Roof: Shingle
- Building Size: 2598
- Square Feet: 2,598
- Finished Above Grnd: 2,598 Sq. Ft.
- Year Built: 2008
Lot Features
- Lot Size (Acres): 0.48
- Lot Size (Sq. Ft.): 20,908.8
- Frontage: Private Road
- Street/Road Desc.: Paved
- Fence: Yes
- Lot Features: Cul-De-Sac, Many Trees
- Fencing (Description): None
Financial Considerations
- Association Fee: $750
- Assoc Fee Freq.: Annually
- Tax Amount: $3,322.2
Disclosures and Reports
- Special Conditions: Standard
- Property ID: 967012689700
- Lot Number: 2134
Listed by Mark Spain Real Estate, Heather Anagnos (617) 413-0564
Sold by RE/MAX United, Martha Lucas

Get Pre-Approved Today
Schools
Schools serving 2134 Detroit Blvd
School District:Lee County Schools
| Name | Grades | Distance |
|---|---|---|
J Glenn Edwards Elementary School 3115 Cemetery Road, Sanford, NC 27332 | K-5 | 3.9 mi |
East Lee Middle School 1337 Broadway Rd, Sanford, NC 27330 | 6-8 | 3.9 mi |
Lee County High School 1708 Nash Street, Sanford, NC 27330 | 9-12 | 5.2 mi |
Disclaimer:
School attendance boundaries provided by ATTOM Data Solutions and are for reference only. Contact the school directly to verify enrollment eligibility.
Price & Sales History for 2134 Detroit Blvd
Date
Details
Price
Change
Source
6/29/2026
Sold
$352,000
-3.56%
MLS
5/28/2026
Listed
$365,000
—
MLS
Disclaimer: Historical sales information is derived from public records provided by the county offices. Information is not guaranteed and should be independently verified.
2134 Detroit Boulevard, Sanford, NC 27332 (MLS# 10170224) is a Single Family property that was sold at $352,000 on June 29, 2026. Want to learn more about 2134 Detroit Boulevard? Do you have questions about finding other Single Family real estate for sale in Sanford? You can browse all Sanford real estate or contact a Coldwell Banker agent to request more information.