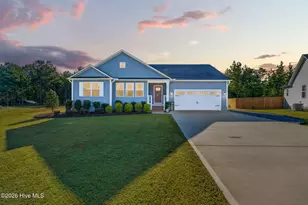
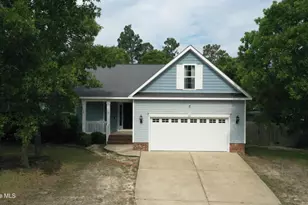
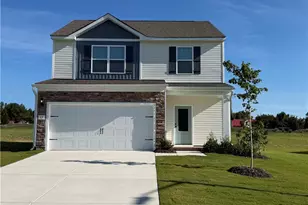
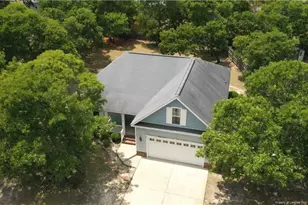
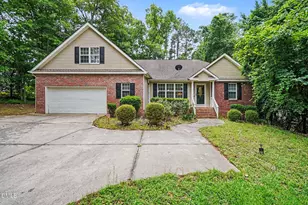
This is a carousel with tiles that activate property listing cards. Use the previous and next buttons to navigate.
1/1
$315,000
This is a carousel with tiles that activate property listing cards. Use the previous and next buttons to navigate.
1/1
Property Description
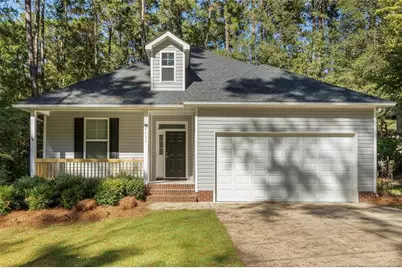
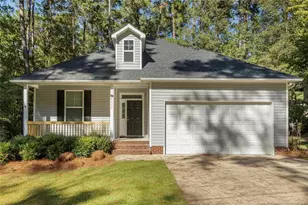
Adorable home located in the gated and golf community located in Carolina Trace. This 6 year old home has been well cared for and looks brand-new. Greeted with natural light in this open floor plan home offers a welcoming feel. The heart of the home is the kitchen! This eat in- kitchen offers plenty of space, lots of counters space and cabinets, a coffee nook, large pantry, and a HUGE peninsula for entertaining. Easily flowing into spacious living room with a cozy fireplace. Formal Dining room off the kitchen which could also act as an office or den. Primary bedroom is nice sized that could easily accommodate a king sized bed and furniture. Primary bath has duel kink vanity, walk-in shower, and walk-in closet. 2 additional bedrooms and full sized bath for kiddos or guest! The lot of this home is nestled amongst the trees and in walkable proximity of the neighborhood community pool and tennis courts. This property is a must see.
Full Property Details
Full Property Details for 1425 Carolina Dr
General
- Sold For: $315,000
- HOA FEE: $63/month
- HOA FEE FREQ.: Annually
- Status: Closed
- Type: Single Family
- Source: 2218
- MLS ID: LP757062
- Added to Site: 110 day(s) ago
Interior
- Number of Rooms: 6
- Interior Features: Ceiling Fan(s), Double Vanity, Eat-in Kitchen, Entrance Foyer, Granite Counters, Kitchen Island, Open Floorplan, Walk-In Closet(s), Walk-In Shower
- Fireplace: Yes
- Number of Fireplaces: 1
- Fireplace(s): Gas Log
- Appliances: Cooktop, Dishwasher, Disposal, Refrigerator
- Flooring: Carpet, Vinyl
Rooms
Bathrooms
- Total Bathrooms: 2
- Full Bathrooms: 2
Bedrooms
- Total Bedrooms: 3
Additional Information
- Pool: Yes
- Pool Description: Community
Exterior
- Porch/Patio/Deck: Deck, Front Porch
Parking
- Garage: Yes
- Attached garage: Yes
- Garage Spaces: 2
- Parking Features: Attached
Location
- County: Lee
- Subdivision: Carolina Trace
Community
- Association: Yes
Heating & Cooling
- Air Conditioning: Yes
- Heating Type: Heat Pump
Utilities
- Sewer: Public Sewer
- Water: Public
- Utility Description: Propane
Structural Information
- Basement: Yes
- Basement Desc.: Crawl Space
- Building Size: 1834
- Square Feet: 1,834
- Year Built: 2019
Lot Features
- Street/Road Desc.: Paved
- Lot Features: Cleared
Financial Considerations
- Association Fee: $750
- Assoc Fee Freq.: Annually
Disclosures and Reports
- Special Conditions: Standard
- Property ID: 967024354700
Listed by Adcock Real Estate Services, KELLEY DUBOIS (931) 338-6014
Sold by Laurie Kornegay

Get Pre-Approved Today
Schools
Schools serving 1425 Carolina Dr
School District:Lee County Schools
| Name | Grades | Distance |
|---|---|---|
J Glenn Edwards Elementary School 3115 Cemetery Road, Sanford, NC 27332 | K-5 | 3.8 mi |
East Lee Middle School 1337 Broadway Rd, Sanford, NC 27330 | 6-8 | 3.6 mi |
Lee County High School 1708 Nash Street, Sanford, NC 27330 | 9-12 | 5 mi |
Disclaimer:
School attendance boundaries provided by ATTOM Data Solutions and are for reference only. Contact the school directly to verify enrollment eligibility.
Price & Sales History for 1425 Carolina Dr
Date
Details
Price
Change
Source
5/19/2026
Sold
$315,000
-5.97%
MLS
3/01/2026
Price Reduced
$335,000
-1.47%
MLS
2/06/2026
Listed
$340,000
—
MLS
Disclaimer: Historical sales information is derived from public records provided by the county offices. Information is not guaranteed and should be independently verified.
1425 Carolina Drive, Sanford, NC 27332 (MLS# LP757062) is a Single Family property that was sold at $315,000 on May 19, 2026. Want to learn more about 1425 Carolina Drive? Do you have questions about finding other Single Family real estate for sale in Sanford? You can browse all Sanford real estate or contact a Coldwell Banker agent to request more information.