This is a carousel with tiles that activate property listing cards. Use the previous and next buttons to navigate.
1/1
$240,000
This is a carousel with tiles that activate property listing cards. Use the previous and next buttons to navigate.
1/1
Property Description
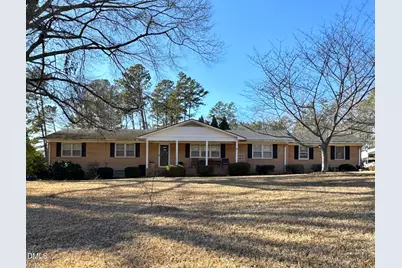
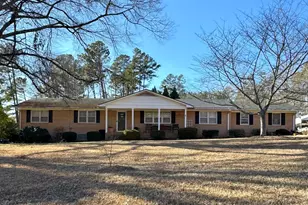

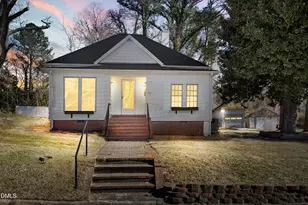
Classic Brick Ranch on 1.26 Acres with Basement Suite Potential. Situated at the end of a quiet street, this solid 1969 brick ranch sits on a generous 1.26-acre lot with no HOA, offering space, privacy, and flexibility rarely found at this price point. Professionally landscaped, partially wooded lot with mature ornamentals, hardwood trees, and plenty of room and sunlight for gardens or fruit trees. The home features a sprawling open floor plan and an additional 528 sq. ft. enclosed bonus space on the main level that's perfect for a playroom, home office, studio, or easily integrated additional living area with HVAC. The walk-out basement with a separate entrance and garage opens the door to numerous possibilities, including an in-law suite, guest quarters, workshop, or potential rental space. The property also includes two separate driveways, making it ideal for motorhomes, boats, trailers, or work vehicles. Conveniently located just minutes from downtown Sanford, with quick access to US-1, Hwy 421, Hwy 15, Hwy 501, and Hwy 87, and within easy driving distance of Cary, Apex, Pittsboro, and Fayetteville. This home is being sold as-is and offers a fantastic opportunity for buyers ready to bring their vision. A true diamond in the rough with space, location, and endless potential.
Full Property Details
Full Property Details for 2203 Longwood Ave
General
- Sold For: $240,000
- Taxes: $2,693
- Status: Closed
- Type: Single Family
- Source: 2218
- MLS ID: 10151353
- Added to Site: 166 day(s) ago
Interior
- Number of Rooms: 6
- Interior Features: Bathtub/Shower Combination, Bookcases, Ceiling Fan(s), Kitchen/Dining Room Combination, Laminate Counters, Open Floorplan, Walk-In Shower
- Fireplace: Yes
- Number of Fireplaces: 2
- Fireplace(s): Masonry
- Appliances: Cooktop, Dishwasher, Electric Oven, Refrigerator
- Flooring: Laminate, Vinyl
Rooms
Bathrooms
- Total Bathrooms: 3
- Full Bathrooms: 3
Bedrooms
- Total Bedrooms: 3
Other Rooms
- Laundry: Electric Dryer Hookup, In Basement, Lower Level, Washer Hookup
Exterior
- Exterior Features: Fenced Yard, Garden, Private Entrance, Private Yard, Rain Gutters, Storage
- Porch/Patio/Deck: Covered, Deck, Front Porch, Porch, Rear Porch
Parking
- Garage: Yes
- Attached garage: Yes
- Garage Spaces: 1
- Carports: Yes
- Carport Spaces: 2
- Parking Features: Additional Parking, Asphalt, Attached, Basement, Covered, Deck, Off Street, Paved, RV Access/Parking
Location
- County: Lee
- Subdivision: Temple Terrace
- Driving Directions: US 1 from Apex Exit onto US 1 Bus Hawkins Blvd Turn right onto McNeil at light Turn left onto Fairview Ln Turn Left onto Longwood House on Left
- City Limits: Yes
School Information
- Elementary School: Lee - Benjamin T Bullock Elementary School
- Middle School: Lee - West Lee Middle School
- High School: Lee - Southern Lee High School
Heating & Cooling
- Air Conditioning: Yes
- Cooling Type: Central Air, Heat Pump
- Heating Type: Fireplace(s), Forced Air, Heat Pump, Natural Gas
Utilities
- Sewer: Public Sewer
- Water: Public
- Utility Description: Cable Available, Natural Gas Connected, Sewer Connected, Water Available, Water Connected
Structural Information
- Architectural Style: Ranch
- Structure Type: House
- Exterior Const.: Block, Brick Veneer
- Basement: Yes
- Basement Desc.: Bath/Stubbed, Block, Daylight, Exterior Entry, Heated, Partial, Partially Finished, Walk-Out Access, Walk-Up Access
- Roof: Asphalt
- Windows: Wood Frames
- Drive-In Doors: Sliding Doors, Storm Door(s)
- Stories/Levels: 2
- Building Size: 2980
- Square Feet: 2,980
- Sq. Ft. Source: Other
- Finished Above Grnd: 1,813.88 Sq. Ft.
- Finished Below Grnd: 1,167 Sq. Ft.
- Year Built: 1969
Lot Features
- Property View: Neighborhood
- Frontage: City Street
- Street/Road Desc.: Asphalt
- Fence: Yes
- Lot Features: Back Yard, Corner Lot, Cul-De-Sac, Front Yard, Garden, Gentle Sloping, Hardwood Trees, Landscaped
- Zoning: RN-20
- Fencing (Description): Back Yard, Chain Link
Financial Considerations
- Tax Amount: $2,693.51
Disclosures and Reports
- Special Conditions: Standard
- Property ID: 964359876000
- Lot Number: 35 & 36
Listed by Carlyle Realty Group LLC, Lori Carlyle (919) 427-0494
Sold by Lpt Realty Llc, JOHNATHAN MARQUEZ

Get Pre-Approved Today
Schools
Schools serving 2203 Longwood Ave
School District:Lee County Schools
| Name | Grades | Distance |
|---|---|---|
Benjamin T Bullock Elementary School 1410 McNeill Road, Sanford, NC 27330 | K-5 | 0.3 mi |
West Lee Middle School 3301 Wicker Street, Sanford, NC 27330 | 6-8 | 3.3 mi |
Lee County High School 1708 Nash Street, Sanford, NC 27330 | 9-12 | 3.3 mi |
Disclaimer:
School attendance boundaries provided by ATTOM Data Solutions and are for reference only. Contact the school directly to verify enrollment eligibility.
Price & Sales History for 2203 Longwood Ave
Date
Details
Price
Change
Source
6/10/2026
Sold
$240,000
-10.11%
MLS
5/08/2026
Price Reduced
$267,000
-6.97%
MLS
4/16/2026
Price Reduced
$287,000
-4.33%
MLS
3/25/2026
Price Reduced
$300,000
-5.51%
MLS
3/20/2026
Price Reduced
$317,500
-0.78%
MLS
3/08/2026
Listed
$320,000
—
MLS
Disclaimer: Historical sales information is derived from public records provided by the county offices. Information is not guaranteed and should be independently verified.
2203 Longwood Avenue, Sanford, NC 27330 (MLS# 10151353) is a Single Family property that was sold at $240,000 on June 10, 2026. Want to learn more about 2203 Longwood Avenue? Do you have questions about finding other Single Family real estate for sale in Sanford? You can browse all Sanford real estate or contact a Coldwell Banker agent to request more information.