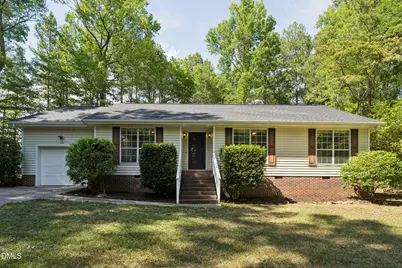

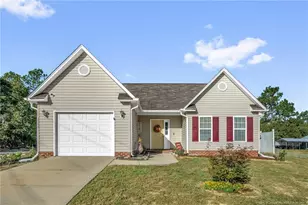
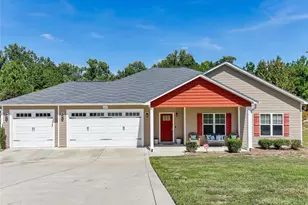
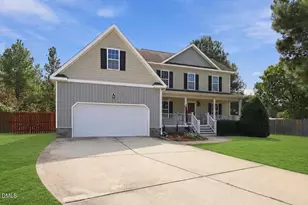
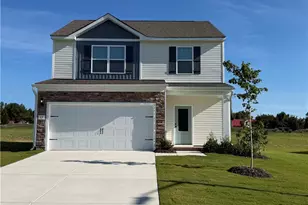
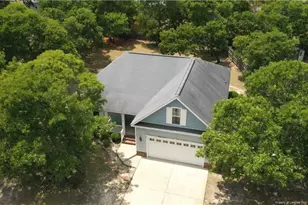
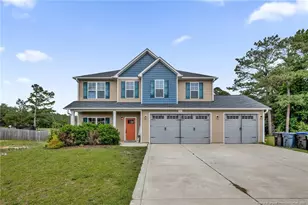
Full Property Details for 315 Acorn Dr
General
- Sold For: $275,000
- Taxes: $2,066 (2025)
- Status: Closed
- Type: Single Family
- Source: 2218
- MLS ID: 10175948
- Added to Site: 108 day(s) ago
Interior
- Number of Rooms: 7
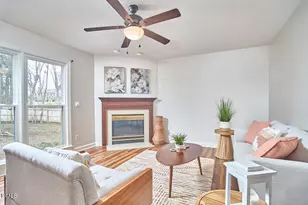
- Interior Features: Bathtub/Shower Combination, Bookcases, Ceiling Fan(s), Crown Molding, Eat-in Kitchen, Entrance Foyer, Primary Downstairs
- Appliances: Electric Cooktop, Electric Oven, Microwave, Washer/Dryer, Water Heater
- Flooring: Laminate, Simulated Wood, Varies, Wood
Rooms
- Total Bathrooms: 2
- Full Bathrooms: 2
- Laundry: In Hall, Inside, Main Level
Exterior
- Exterior Features: Private Yard, Rain Gutters
- Porch/Patio/Deck: Deck, Porch
Parking
- Garage: Yes
- Attached garage: Yes
- Garage Spaces: 1
- Parking Features: Attached, Concrete, Driveway, Garage, Garage Faces Front
Location
- County: Lee
- Subdivision: Charleston Place
School Information
- Elementary School: Lee - Benjamin T Bullock Elementary School
- Middle School: Lee - East Lee Middle School
- High School: Lee - Lee County High School
Heating & Cooling
- Central air: Yes
- Air Conditioning: Yes
- Cooling Type: Central Air
- Heating Type: Gas Pack
Utilities
- Sewer: Public Sewer
- Water: Public
Structural Information
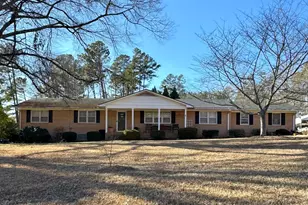
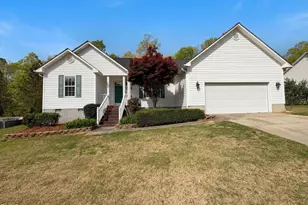
- Architectural Style: Ranch
- Structure Type: House, Site Built
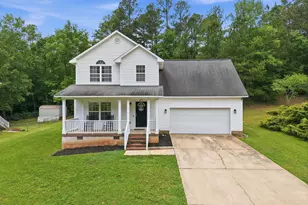
- Exterior Const.: Vinyl Siding
- Roof: Shingle
- Common Walls: No Common Walls
- Stories/Levels: 1
- Building Size: 1407
- Square Feet: 1,407
- Living Area: 1,407 Sq. Ft.
- Finished Above Grnd: 1,407 Sq. Ft.
- Year Built: 1993
Lot Features
- Property View: Neighborhood, Trees/Woods
- Lot Size (Acres): 0.45
- Lot Size (Sq. Ft.): 19,602
- Lot Features: Back Yard, Cul-De-Sac, Front Yard, Many Trees
- Zoning: SN-12
Financial Considerations
- Tax Amount: $2,066.64
- Tax Year: 2025
- Terms: Cash, Conventional, FHA, VA Loan, FHA Eligibility
Disclosures and Reports
- Special Conditions: Standard
- APN: 964452596900
- Lot Number: 14
Listed by Howard Hanna Allen Tate Raleigh Glenwood, Michelle Martin (919) 900-0326
Sold by Everything Pines Partners LLC, Lisa R. Murphy