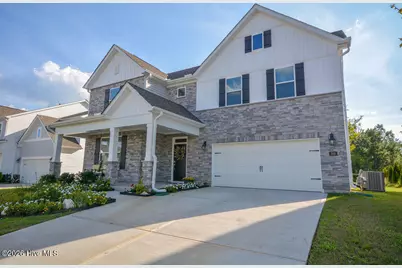
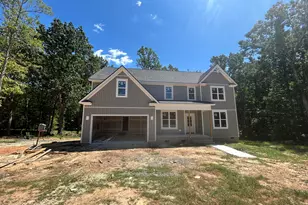
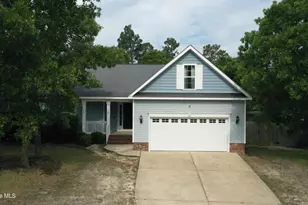
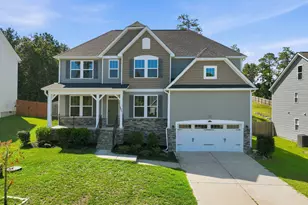
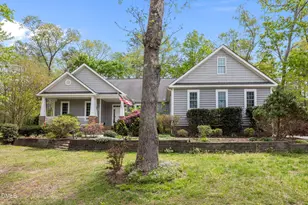
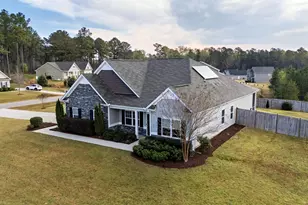
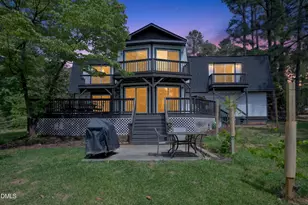
Full Property Details for 268 Umstead St
General
- Price: $550,000
- HOA FEE: $65/month
- HOA FEE FREQ.: Annually
- Taxes: $5,707 (2026)
- Status: Active
- Type: Single Family
- Source: 2253
- MLS ID: 100604295
- Updated: 9/18/2026
- Added to Site: 1 day(s) ago
Interior
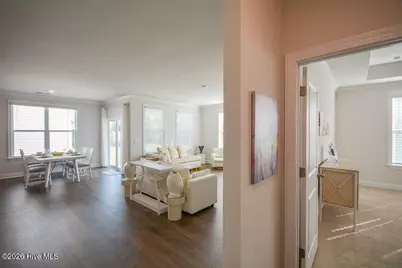
- Number of Rooms: 10
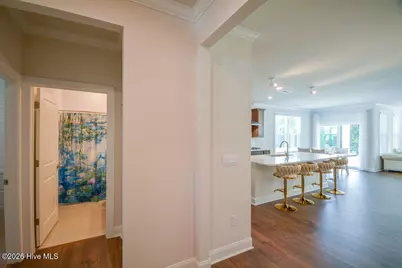
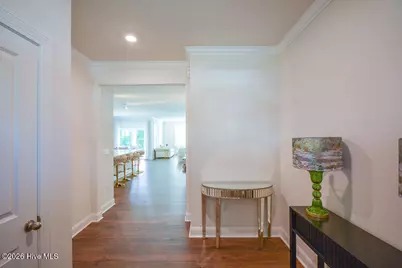
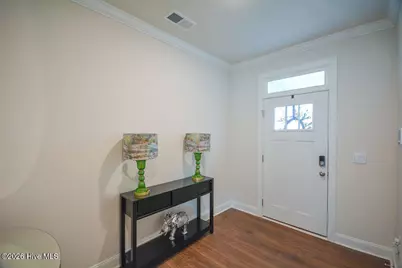
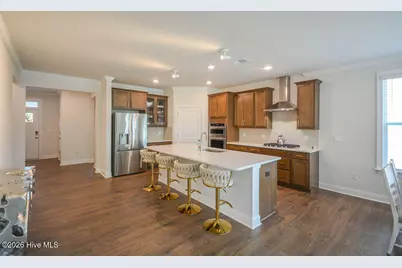
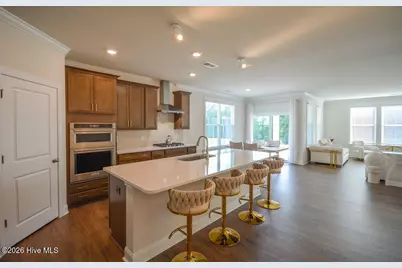
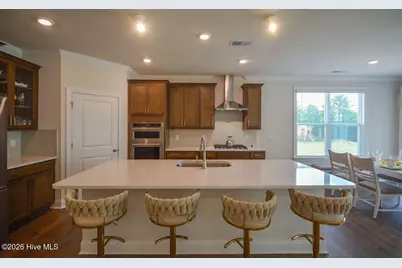
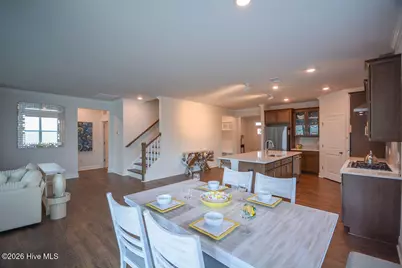
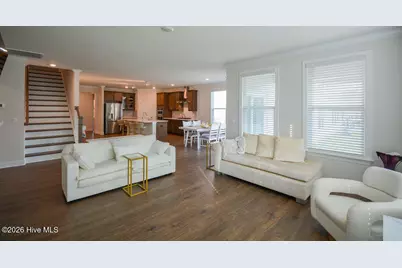
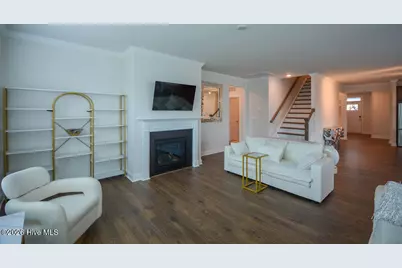
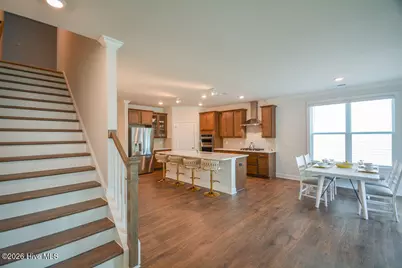
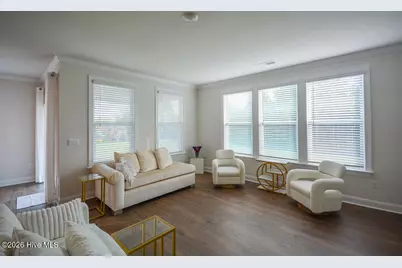
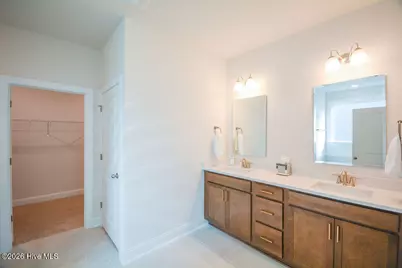
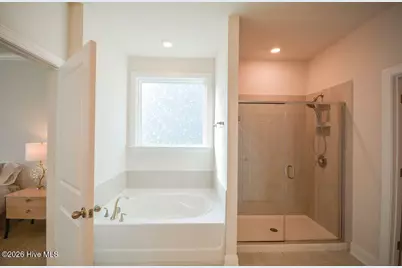
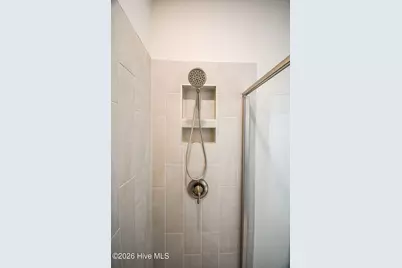
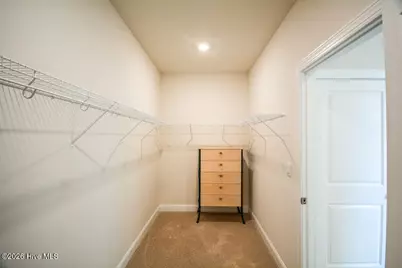
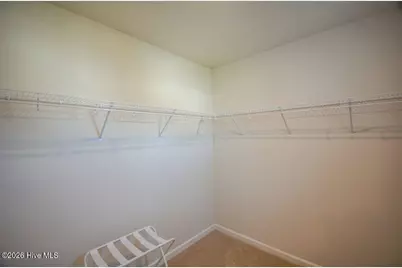
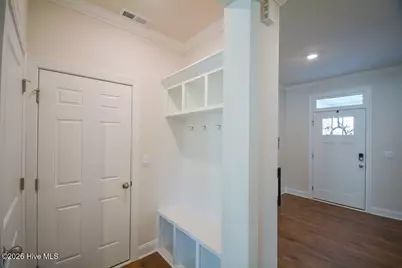
- Interior Features: Master Downstairs, Walk-in Closet(s), High Ceilings, Entrance Foyer, Kitchen Island, Pantry, Walk-in Shower, Blinds/Shades, Gas Log, Smart Thermostat, Walk-In Closet(s), WiFi Thermostat
- Fireplace: Yes
- Fireplace(s): Gas Log
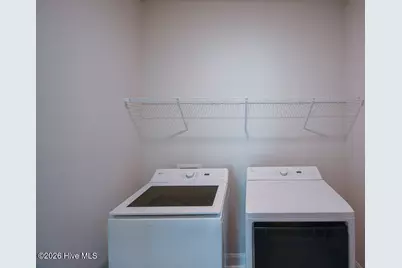
- Appliances: Gas Cooktop, Built-In Microwave, Built-In Electric Oven, Washer, Refrigerator, Dryer, Disposal, Dishwasher
- Furnishings: Partially
- Flooring: LVT/LVP, Carpet, Tile
Rooms
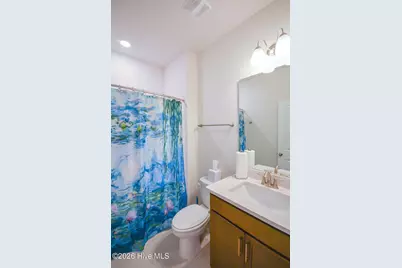
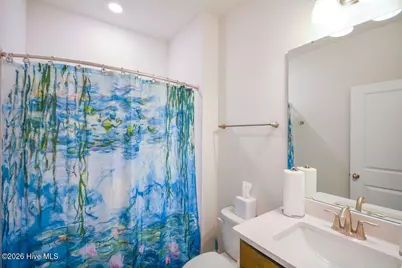
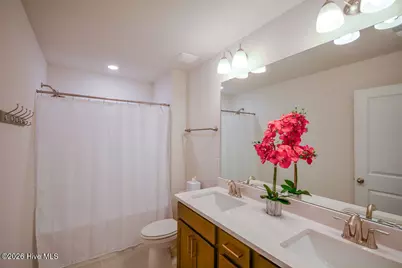
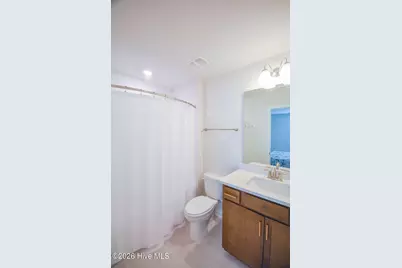
- Total Bathrooms: 4
- Full Bathrooms: 4
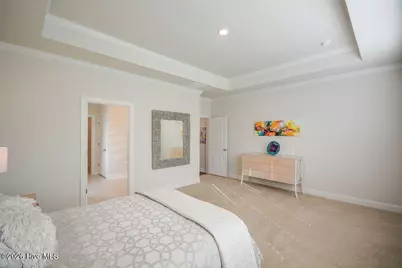
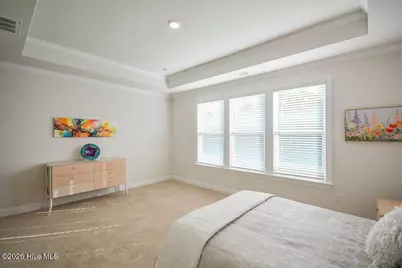
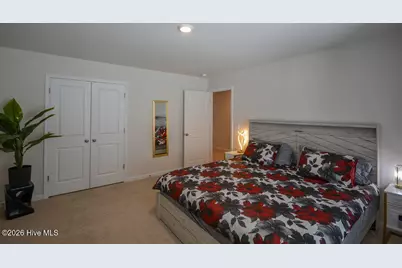
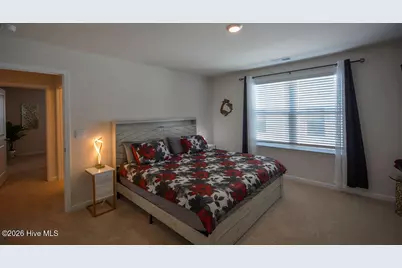
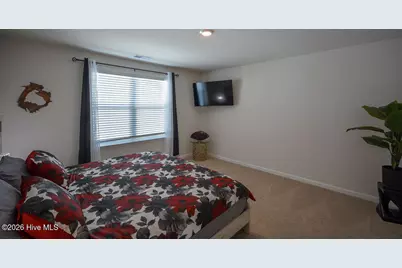
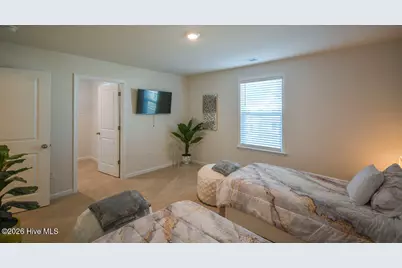
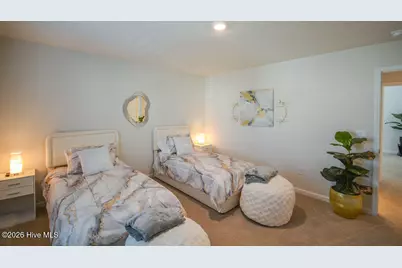
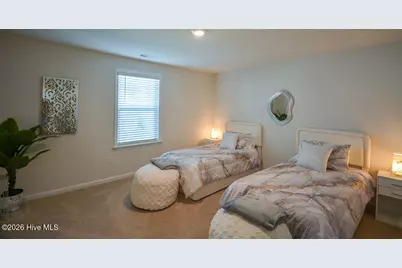
- Total Bedrooms: 5
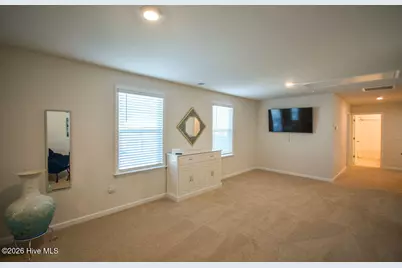
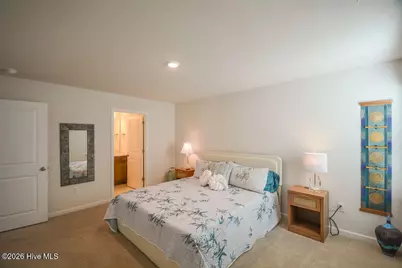
- Primary Bedroom: Primary Living Area
- Laundry: Dryer Hookup, Washer Hookup, Laundry Room
Additional Information
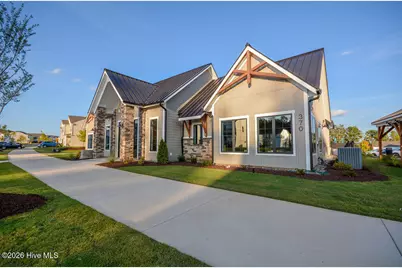
- Shared Amenities: Clubhouse, Community Pool, Dog Park, Jogging Path, Maintenance Common Areas, Management, Trail(s)
- Security/Safety: Security System, Smoke Detector(s)
Exterior
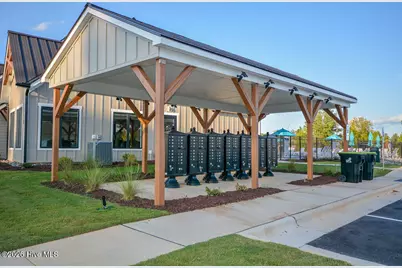
- Exterior Features: Cluster Mailboxes
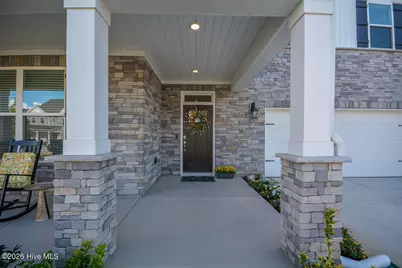
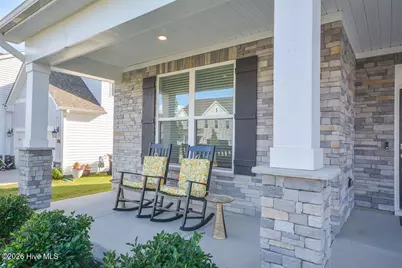
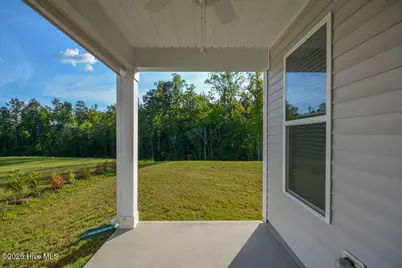
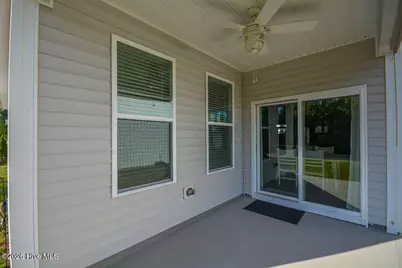
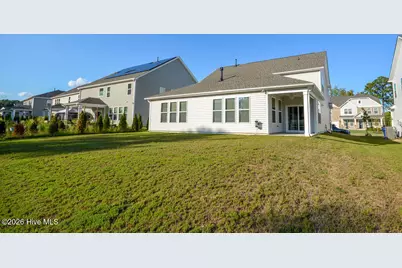
- Porch/Patio/Deck: Covered, Front Porch, Rear Porch
Parking
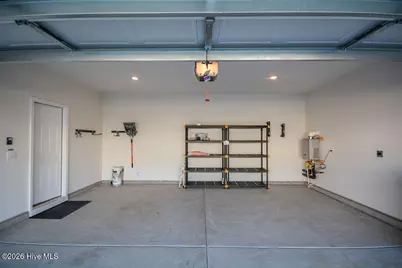
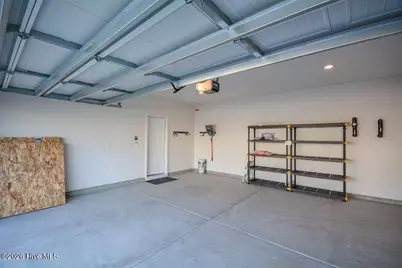
- Garage: Yes
- Attached garage: Yes
- Garage Spaces: 2
- Parking Features: Garage Faces Front, Concrete, Garage Door Opener, Garage
Location
- County: Lee
- Subdivision: Galvins Ridge
- Driving Directions: Take Rt. 1 North past Tramway, Take Exit 74 Colon Rd. Turn Left off the exit then Right into Galvins Ridge. At the circle continue Straight staying on Ashley Run, then Right onto Umstead. House is on the Right #268.
School Information
- High School District: Lee County Schools
- Elementary School: Deep River Elementary
- Middle School: East Lee Middle
- High School: Lee County High
Community
- Association: Yes
- Assoc. Name: Professional Property Management Inc of Raleigh
Heating & Cooling
- Air Conditioning: Yes
- Cooling Type: Central Air, Heat Pump
- Heating Type: Gas Pack, Heat Pump, Fireplace(s), Forced Air, Natural Gas
Utilities
- Sewer: Municipal Sewer
- Water: Public
- Utility Description: Cable Available, Natural Gas Connected, Sewer Connected, Water Connected
Structural Information
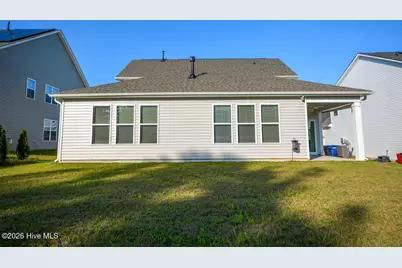
- Structure Type: Wood Frame, Stick Built
- Construction: Aluminum Siding, Wood Frame
- Basement Desc.: None
- Roof: Architectural Shingle
- Entry Floor Number: 1
- Square Feet: 3,255
- Year Built: 2024
Lot Features
- Lot Size (Acres): 0.19
- Lot Size (Sq. Ft.): 8,276
- Lot Dimensions: TBD
- Frontage: Paved, Paved
- Lot Features: Interior Lot, Level
- Zoning: CZ
- Fencing (Description): None
Financial Considerations
- For Sale: Yes
- Price Per Sq. Ft.: $168.97
- Association Fee: $780
- Assoc Fee Freq.: Annually
- Assessment Amount: $442,100
- Tax Amount: $5,707
- Tax Year: 2026
- Terms: Cash, Conventional, VA Loan
Disclosures and Reports
- Special Conditions: Standard
- Legal Description: LOT 215 PH 1C
- Property ID: 965632943500
- Lot Number: 215
Listed by Berkshire Hathaway HS Pinehurst Realty Group/PH, Deborah Darby Knight