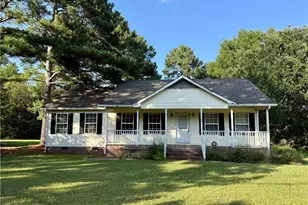
This is a carousel with tiles that activate property listing cards. Use the previous and next buttons to navigate.
1/1
$263,000
This is a carousel with tiles that activate property listing cards. Use the previous and next buttons to navigate.
1/1
Property Description
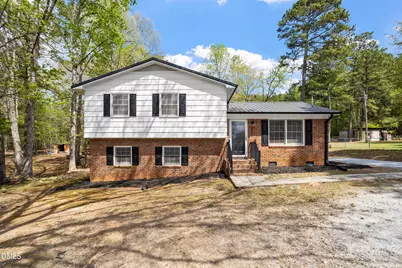
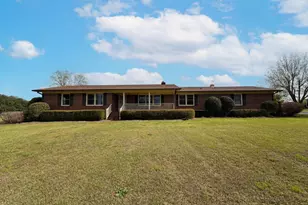
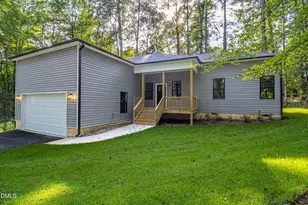
Convenient to US-1, this 3-bedroom, 1.5-bath home offers original hardwood flooring and an updated kitchen featuring stainless steel appliances and granite countertops. Enjoy a spacious layout all set on a large .46-acre private lot! Plenty of room to relax or entertain in the lower family room. Refrigerator, washer, dryer, and shed all convey. Major updates include HVAC- 2026, Metal Roof-2023, Kitchen Appliances, W/D, Vapor Barrier-2023.
Full Property Details
Full Property Details for 3321 Renee Dr
General
- Sold For: $263,000
- Taxes: $2,155
- Status: Closed
- Type: Single Family
- Source: 2218
- MLS ID: 10158161
- Added to Site: 139 day(s) ago
Interior
- Number of Rooms: 10
- Interior Features: Ceiling Fan(s), Storage
- Appliances: Dishwasher, Dryer, Electric Oven, Exhaust Fan, Microwave, Refrigerator, Stainless Steel Appliance(s), Washer, Water Heater
- Flooring: Hardwood, Vinyl, Tile
Rooms
Bathrooms
- Total Bathrooms: 2
- Full Bathrooms: 1
- Half Bathrooms: 1
Bedrooms
- Total Bedrooms: 3
Other Rooms
- Laundry: Laundry Room, Lower Level, Sink
Exterior
- Exterior Features: Rain Gutters
- Porch/Patio/Deck: Front Porch, Side Porch
Parking
- Parking Features: Direct Access, Driveway, Gravel
Location
- County: Lee
- Subdivision: Carr Creek
- Driving Directions: Starting South on US 1, take exit 143A. Left onto Mount Pisgah Church, left onto Carr Creek, Right onto Evers, Left onto Hope, Right onto Renee.
- City Limits: Yes
School Information
- Elementary School: Lee - Broadway Elementary School
- Middle School: Lee - East Lee Middle School
- High School: Lee - Lee County High School
Heating & Cooling
- Air Conditioning: Yes
- Cooling Type: Central Air, Electric
- Heating Type: Forced Air
Utilities
- Sewer: Public Sewer
- Water: Public
Structural Information
- Architectural Style: Traditional
- Structure Type: House
- Exterior Const.: Brick Veneer, Masonite
- Roof: Metal
- Common Walls: No Common Walls
- Drive-In Doors: Storm Door(s)
- Building Size: 1632
- Square Feet: 1,632
- Finished Above Grnd: 1,065.1 Sq. Ft.
- Finished Below Grnd: 567.6 Sq. Ft.
- Year Built: 1972
Additional Structures
- Other Structures: Shed(s), Storage
Lot Features
- Lot Size (Acres): 0.46
- Lot Size (Sq. Ft.): 20,037.6
- Street/Road Desc.: Paved
- Lot Features: Cleared, Level
- Zoning: RN-20
Financial Considerations
- Tax Amount: $2,155.52
Disclosures and Reports
- Special Conditions: Standard
- Property ID: 966158777700
- Lot Number: 6
Listed by Jenny Cohen Real Estate LLC, Jennifer Cohen (919) 622-3641
Sold by Fathom Realty NC, Justin Roy

Get Pre-Approved Today
Schools
Schools serving 3321 Renee Dr
School District:Lee County Schools
| Name | Grades | Distance |
|---|---|---|
Broadway Elementary School 307 South Main Street, Broadway, NC 27505 | K-5 | 3.5 mi |
East Lee Middle School 1337 Broadway Rd, Sanford, NC 27330 | 6-8 | 0.8 mi |
Lee County High School 1708 Nash Street, Sanford, NC 27330 | 9-12 | 2.2 mi |
Disclaimer:
School attendance boundaries provided by ATTOM Data Solutions and are for reference only. Contact the school directly to verify enrollment eligibility.
Price & Sales History for 3321 Renee Dr
Date
Details
Price
Change
Source
8/14/2026
Sold
$263,000
-0.75%
MLS
6/16/2026
Price Reduced
$265,000
-1.85%
MLS
4/28/2026
Price Reduced
$270,000
-1.82%
MLS
4/08/2026
Listed
$275,000
—
MLS
Disclaimer: Historical sales information is derived from public records provided by the county offices. Information is not guaranteed and should be independently verified.
3321 Renee Drive, Sanford, NC 27332 (MLS# 10158161) is a Single Family property that was sold at $263,000 on August 14, 2026. Want to learn more about 3321 Renee Drive? Do you have questions about finding other Single Family real estate for sale in Sanford? You can browse all Sanford real estate or contact a Coldwell Banker agent to request more information.