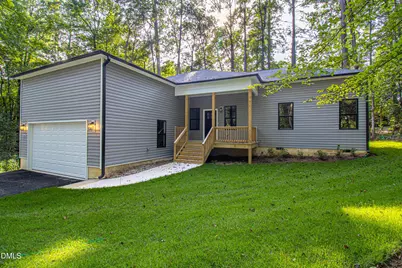
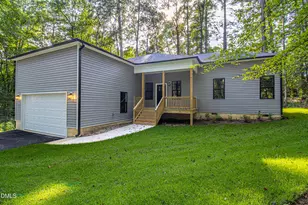
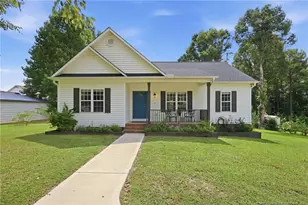
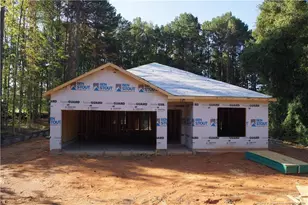
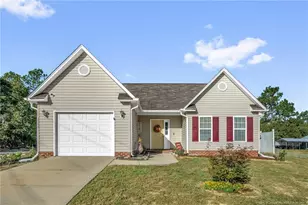
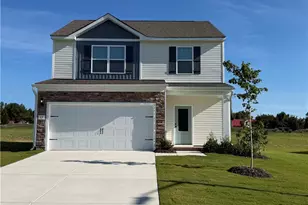
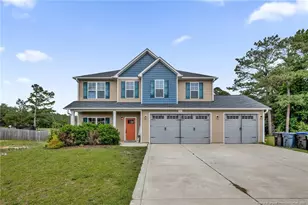
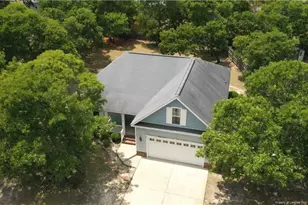
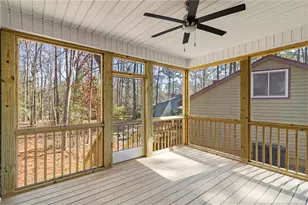
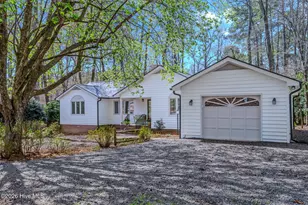
Full Property Details for 725 Piccadilly Ct
General
- Sold For: $300,400
- HOA FEE: $82/month
- HOA FEE FREQ.: Annually
- Taxes: $1,385 (2025)
- Status: Closed
- Type: Single Family
- Source: 2218
- MLS ID: 10171222
- Added to Site: 130 day(s) ago
Interior
- Number of Rooms: 8
- Interior Features: Ceiling Fan(s), High Ceilings, Kitchen Island, Open Floorplan, Pantry, Quartz Counters, Smooth Ceilings
- Appliances: Dishwasher, Electric Range, Microwave, Refrigerator, Stainless Steel Appliance(s), Washer/Dryer, Water Heater
- Flooring: Luxury Vinyl
Rooms
- Total Bathrooms: 2
- Full Bathrooms: 2
- Laundry: Electric Dryer Hookup, Washer Hookup
Additional Information
- Shared Amenities: Beach Access, Boating, Clubhouse, Gated, Golf Course, Maintenance Grounds, Management, Park, Pool, Powered Boats Allowed, Tennis Court(s), Trail(s), Water
- Security/Safety: Gated Community, Security Gate, Security Guard, Smoke Detector(s)
Parking
- Garage: Yes
- Attached garage: Yes
- Garage Spaces: 2
- Parking Features: Driveway
Location
- County: Lee
- Subdivision: Carolina Trace
School Information
- Elementary School: Lee - J Glenn Edwards Elementary School
- Middle School: Lee - East Lee Middle School
- High School: Lee - Lee County High School
Community
- Association: Yes
- Assoc. Name: WOODMERE-TRENTWOOD
- Assoc. Fees Include: Maintenance Grounds, Road Maintenance
Heating & Cooling
- Central air: Yes
- Air Conditioning: Yes
- Cooling Type: Central Air, Heat Pump
- Heating Type: Heat Pump
Utilities
- Sewer: Public Sewer
- Water: Community Water
- Cable Available: Yes
- Utility Description: Cable Available, Cable Connected, Electricity Available, Electricity Connected, Sewer Connected, Water Available, Water Connected, Underground Utilities
Structural Information
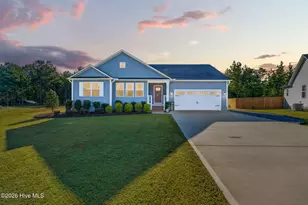
- Architectural Style: Ranch
- Structure Type: Site Built
- Exterior Const.: Asphalt, Batts Insulation, Concrete, Vinyl Siding
- Roof: Architectural Shingle, Shingle
- Common Walls: No Common Walls
- Building Size: 1964
- Square Feet: 1,964
- Living Area: 1,964 Sq. Ft.
- Finished Above Grnd: 1,964 Sq. Ft.
- Year Built: 2025
- Property Condition: New Construction
Lot Features
- Lot Size (Acres): 0.49
- Lot Size (Sq. Ft.): 21,344.4
- Street/Road Desc.: Asphalt
- Lot Features: Cul-De-Sac, Near Golf Course, Private
Financial Considerations
- Association Fee: Yes
- Association Fee: $985
- Assoc Fee Freq.: Annually
- Tax Amount: $1,385
- Tax Year: 2025
- Terms: Cash, Conventional, FHA, VA Loan, USDA Loan, 1031 Exchange
Disclosures and Reports
- Special Conditions: Seller Licensed Real Estate Professional, Standard
- APN: 966172396600
- Lot Number: 725
Listed by The Carolina Agency LLC, Lionel Finley (919) 210-8772
Sold by Pinnacle Group Realty, Edna Sexton