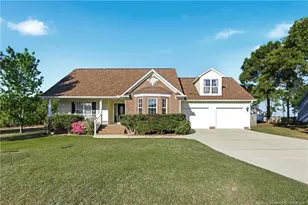
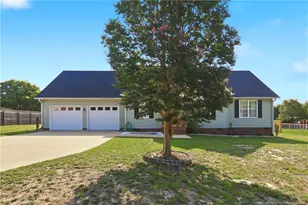
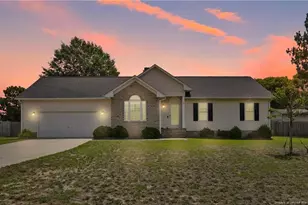
Full Property Details for 444 Green Spring Dr
General
- Price: $259,500
- Taxes: $1,276
- Status: Active
- Type: Single Family
- Source: 2218
- MLS ID: 10185956
- Updated: 9/22/2026
- Added to Site: 48 day(s) ago
Interior
- Number of Rooms: 1
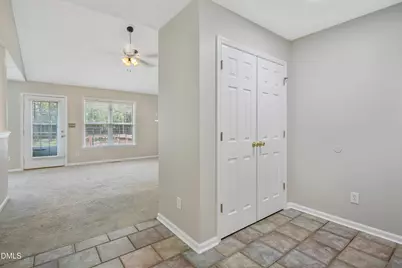
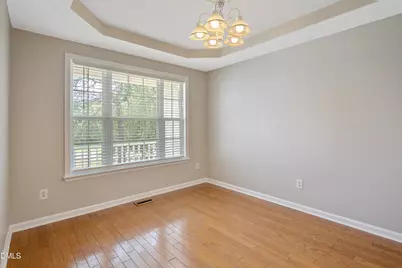
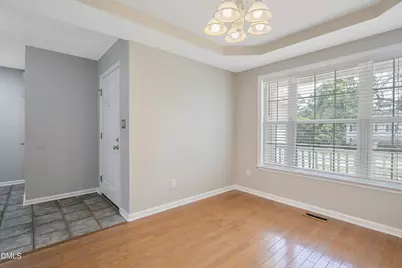
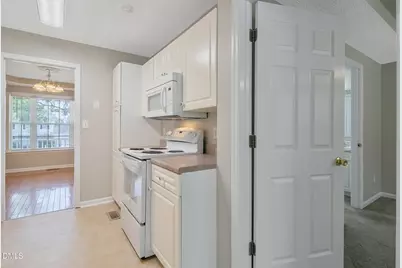
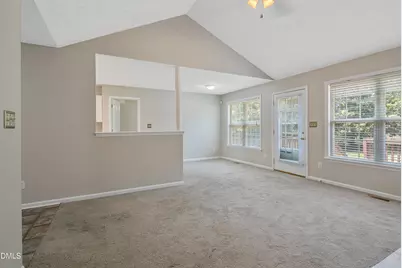
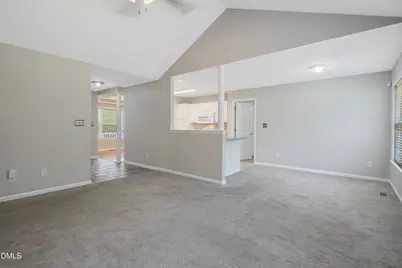
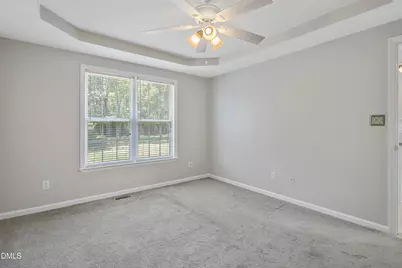
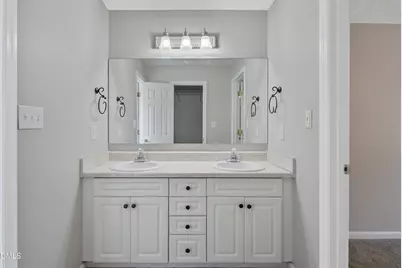
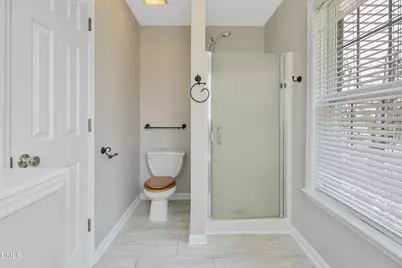
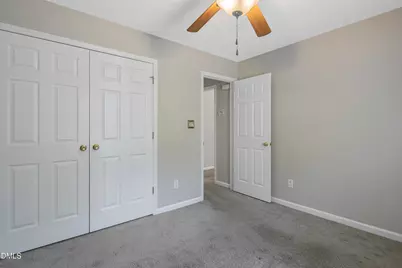
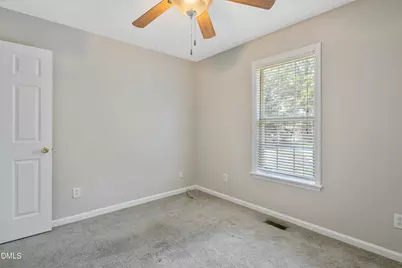
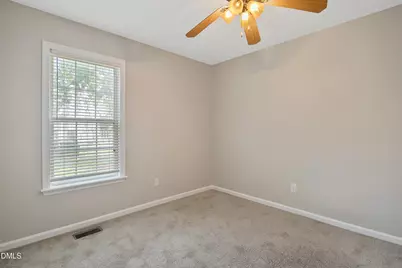
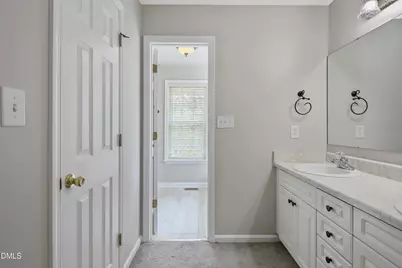
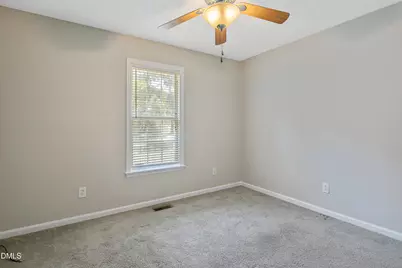
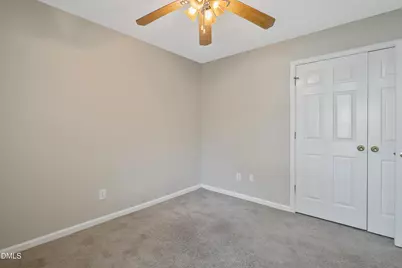
- Interior Features: Cathedral Ceiling(s), Ceiling Fan(s), Chandelier, Double Vanity, High Ceilings, Laminate Counters, Open Floorplan, Recessed Lighting, Separate Shower, Tray Ceiling(s), Vaulted Ceiling(s), Walk-In Closet(s)
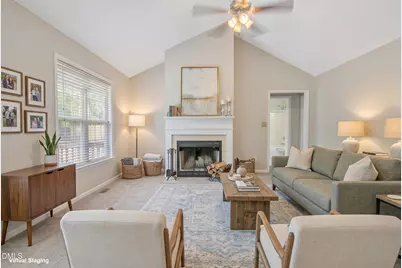
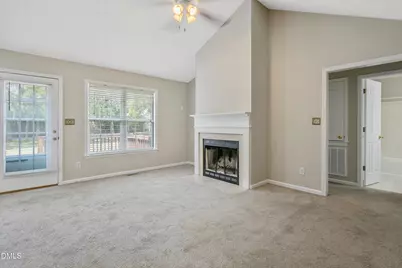
- Fireplace: Yes
- Number of Fireplaces: 1
- Fireplace(s): Living Room, Wood Burning
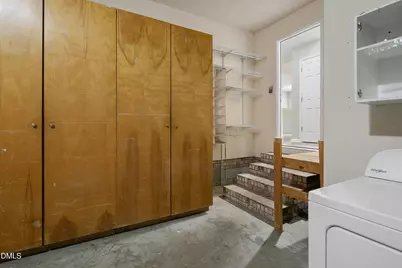
- Appliances: Dishwasher, Dryer, Electric Range, Microwave, Refrigerator, Washer
- Flooring: Carpet, Concrete, Hardwood, Stone, Tile, Vinyl
Rooms
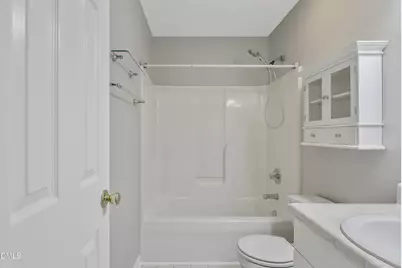
- Total Bathrooms: 2
- Full Bathrooms: 2
- Laundry: In Garage, Inside
Exterior
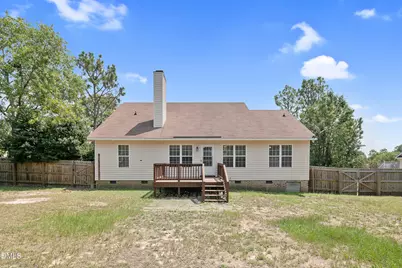
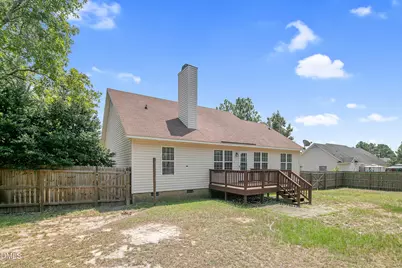
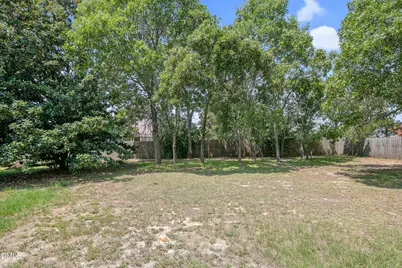
- Exterior Features: Fenced Yard, Private Yard, Storage
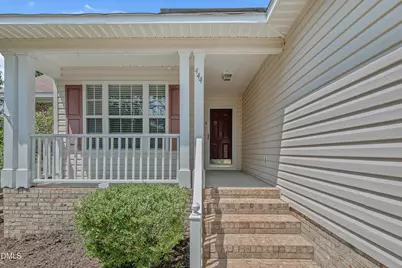
- Porch/Patio/Deck: Covered, Deck, Front Porch, Porch
Parking
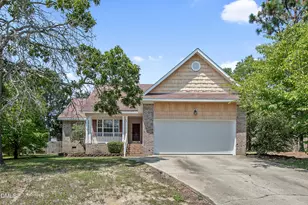
- Garage: Yes
- Attached garage: Yes
- Garage Spaces: 2
- Parking Features: Attached, Driveway, Garage
Location
- County: Harnett
- Subdivision: Sunset Ridge
- Driving Directions: HWY 87S, left on Buffalo Lake Rd, right on Alpine, right on Green Spring, home on right side.
School Information
- Elementary School: Harnett - Highland Elementary
- Middle School: Harnett - Highland Middle School
- High School: Harnett - Western Harnett High
Heating & Cooling
- Air Conditioning: Yes
- Cooling Type: Ceiling Fan(s), Central Air, Heat Pump
- Heating Type: Central, Fireplace(s), Heat Pump, None
Utilities
- Sewer: Septic Tank
- Water: Public
Structural Information

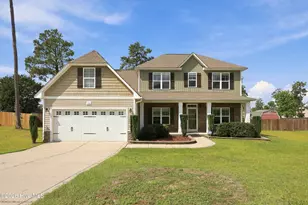
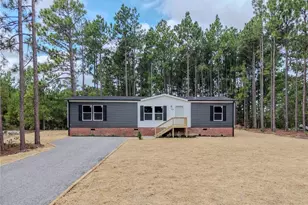
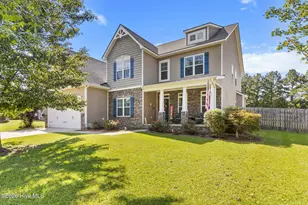
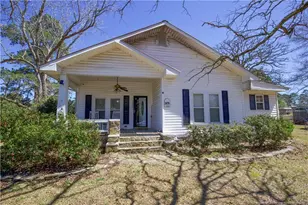
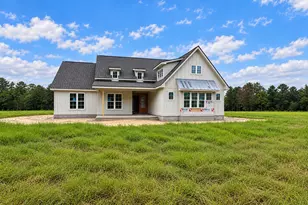
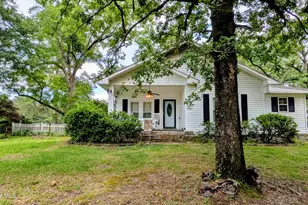
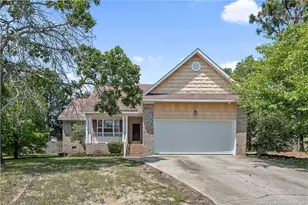
- Architectural Style: Ranch
- Structure Type: House
- Exterior Const.: Brick, Brick Veneer, Shake Siding, Vinyl Siding
- Roof: Asphalt, Shingle
- Common Walls: No Common Walls
- Stories/Levels: 1
- Building Size: 1346
- Square Feet: 1,346
- Finished Above Grnd: 1,346 Sq. Ft.
- Year Built: 1997
Additional Structures
- Other Structures: Outbuilding, Shed(s), Storage
Lot Features
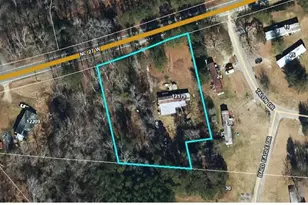
- Lot Size (Acres): 0.41
- Lot Size (Sq. Ft.): 17,859.6
- Street/Road Desc.: Asphalt
- Fence: Yes
- Lot Features: Back Yard
- Zoning: RA-20R
- Fencing (Description): Back Yard, Fenced, Gate, Privacy
Financial Considerations
Disclosures and Reports
- Special Conditions: Standard
- Property ID: 03958703 0020 06
- Lot Number: 106
Listed by RE/MAX Southern Properties LLC, Sarah Young (919) 353-5004

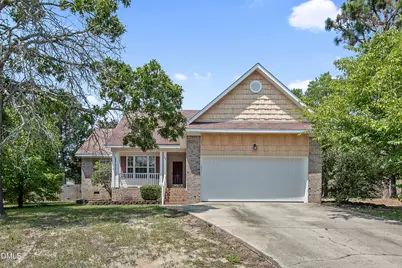
























![[Address not provided], Sanford, NC 27332 - Photo 1](https://m1.cbhomes.com/p/325/LP766449/6933c99aB863496/s23cc.webp)