This is a carousel with tiles that activate property listing cards. Use the previous and next buttons to navigate.
1/1
$260,000
This is a carousel with tiles that activate property listing cards. Use the previous and next buttons to navigate.
1/1
Property Description
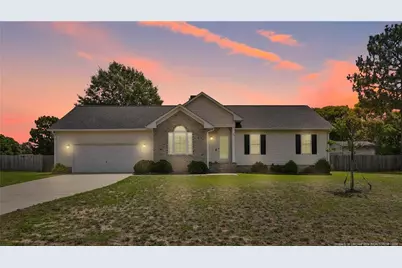
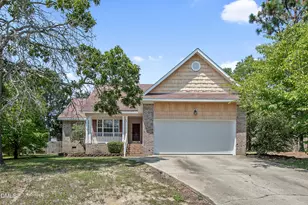
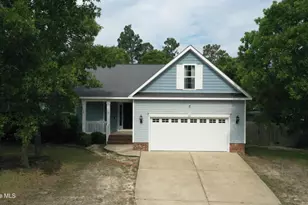
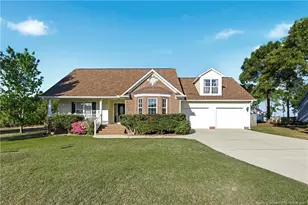
Beautifully updated 3-bedroom, 2-bath ranch home on a spacious lot in Sanford! Conveniently located within commuting distance to Fort Bragg, this home offers fresh paint, brand-new LVP flooring throughout, and beautiful black tile flooring in the kitchen. The kitchen has been upgraded with new cabinets, black quartz countertops, stainless steel appliances, and a beautiful tile backsplash that gives the space a clean, modern feel. Major updates include a new roof, custom epoxy garage floor, and stylish finishes throughout. Outside, enjoy a fenced-in backyard, outdoor storage building, and plenty of space to enjoy the roughly half-acre lot. Additional features include a 2-car garage and no HOA. Stainless steel appliances convey, excluding washer and dryer. Schedule your showing today!
Full Property Details
Full Property Details for 95 Green Spring Dr
General
- Sold For: $260,000
- Status: Closed
- Type: Single Family
- Source: 2218
- MLS ID: LP765384
- Added to Site: 55 day(s) ago
Interior
- Number of Rooms: 5
- Interior Features: Kitchen/Dining Room Combination
- Fireplace: Yes
- Number of Fireplaces: 1
- Fireplace(s): Masonry
- Appliances: Cooktop, Microwave, Refrigerator
- Flooring: Hardwood, Vinyl, Tile
Rooms
Bathrooms
- Total Bathrooms: 2
- Full Bathrooms: 2
Bedrooms
- Total Bedrooms: 3
Other Rooms
- Laundry: In Garage
Exterior
- Porch/Patio/Deck: Deck
Parking
- Garage: Yes
- Attached garage: Yes
- Garage Spaces: 2
- Parking Features: Attached, Garage Door Opener
Location
- County: Harnett
- Subdivision: Sunset Ridge
- Driving Directions: From HWY24 right onto Buffalo Lake Road, right onto 1141, right onto Green Spring Drive. House is in left.
Heating & Cooling
- Air Conditioning: Yes
- Cooling Type: Central Air, Electric
- Heating Type: Heat Pump
Utilities
- Sewer: Septic Tank
Structural Information
- Architectural Style: Ranch
- Exterior Const.: Brick Veneer
- Basement: Yes
- Basement Desc.: Crawl Space
- Building Size: 1235
- Square Feet: 1,235
- Year Built: 1997
Lot Features
- Lot Size (Acres): 0.42
- Lot Size (Sq. Ft.): 18,295.2
- Lot Dimensions: 173 x 106 x 174 x 107
- Fence: Yes
- Lot Features: Cleared
- Fencing (Description): Privacy
Disclosures and Reports
- Special Conditions: Standard
- Property ID: 03958701 0020 85
Listed by Lpt Realty Llc, BRYAN NAVICHOQUE-CABELLO (919) 721-6230

Get Pre-Approved Today
Schools
Schools serving 95 Green Spring Dr
School District:Harnett County Schools
| Name | Grades | Distance |
|---|---|---|
Highland Elementary, Sanford, NC 1915 Buffalo Lake Road, Sanford, NC 27330 | K-5 | 0.6 mi |
Highland Middle 345 Highland School Road, Sanford, NC 27332 | 6-8 | 0.6 mi |
Western Harnett High 10637 NC Hwy 27 West, Lillington, NC 27546 | 9-12 | 3.4 mi |
Disclaimer:
School attendance boundaries provided by ATTOM Data Solutions and are for reference only. Contact the school directly to verify enrollment eligibility.
Price & Sales History for 95 Green Spring Dr
Date
Details
Price
Change
Source
8/24/2026
Sold
$260,000
—
MLS
7/01/2026
Listed
$260,000
—
MLS
Disclaimer: Historical sales information is derived from public records provided by the county offices. Information is not guaranteed and should be independently verified.
95 Green Spring Drive, Sanford, NC 27332 (MLS# LP765384) is a Single Family property that was sold at $260,000 on August 24, 2026. Want to learn more about 95 Green Spring Drive? Do you have questions about finding other Single Family real estate for sale in Sanford? You can browse all Sanford real estate or contact a Coldwell Banker agent to request more information.