This is a carousel with tiles that activate property listing cards. Use the previous and next buttons to navigate.
1/38
$385,000 Just Listed
This is a carousel with tiles that activate property listing cards. Use the previous and next buttons to navigate.
1/38
Property Description
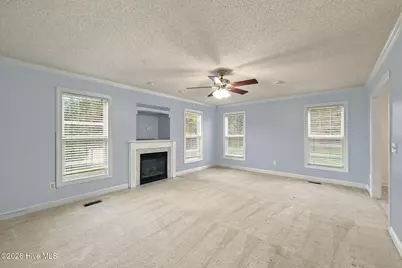
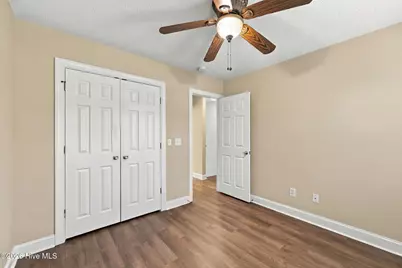
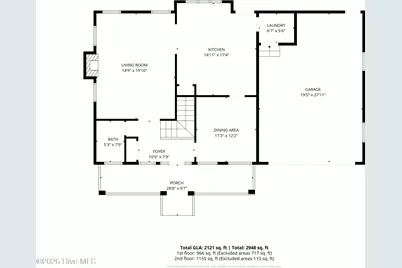
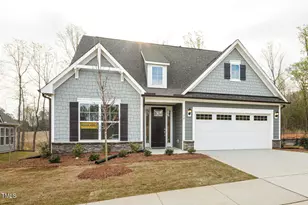
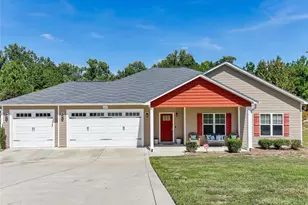
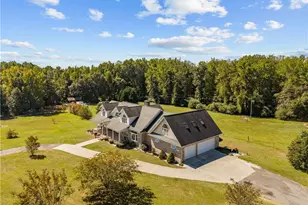
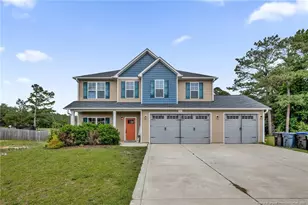
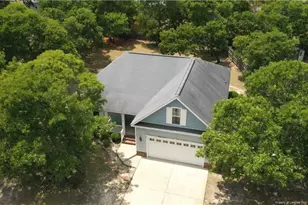
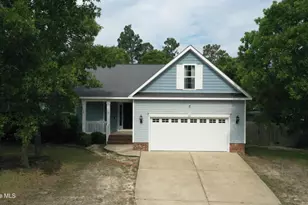
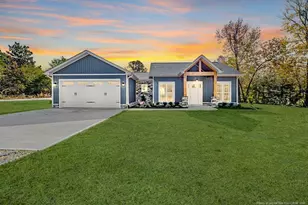
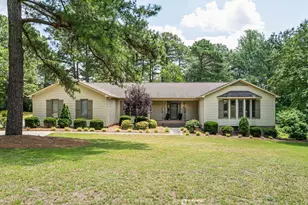
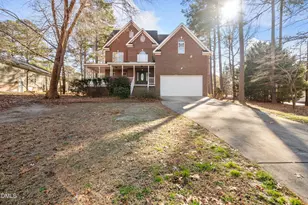
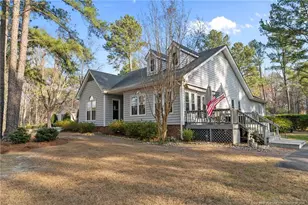
Located in the established Quail Ridge community with no HOA, this 3-bedroom, 2.5-bath home sits on approximately 0.7 acres and offers plenty of room both inside and out. The main level features a traditional floor plan with a formal dining room, separate eat-in kitchen, and comfortable living areas. The kitchen features appliances replaced approximately 2 years ago, an updated sink, and convenient pantry storage. Upstairs, the primary suite features a tray ceiling, walk-in closet, and a spacious bathroom with a garden tub and separate shower. Two additional generously sized bedrooms and a large bonus room offer flexibility for a variety of uses. Outside, the fenced backyard features established fruit-producing trees, an irrigation system, a storage shed, and a playset. The shed and playset both convey with the property. The attached two-car garage and expansive paved driveway provide ample additional parking. Recent maintenance includes HVAC service and septic tank pumping, both completed in October 2026. Conveniently located with access to US-1, the property offers connections to Sanford, Pinehurst, Cameron, and surrounding Lee and Moore County communities.
Full Property Details
Full Property Details for 468 Eakes Rd
General
- Price: $385,000
- Taxes: (2026)
- Status: Active
- Type: Single Family
- Source: 2253
- MLS ID: 100609326
- Updated: 10/9/2026
- Added to Site: 1 day(s) ago
Interior
- Number of Rooms: 7
- Interior Features: Walk-in Closet(s), Kitchen Island, Ceiling Fan(s), Pantry, Blinds/Shades, Eat-in Kitchen, Walk-In Closet(s)
- Fireplace: Yes
- Appliances: Built-In Microwave, Washer, Refrigerator, Range, Dryer, Dishwasher, Electric Range
- Furnishings: Unfurnished
- Flooring: Carpet
Rooms
Bathrooms
- Total Bathrooms: 3
- Full Bathrooms: 2
- Half Bathrooms: 1
Bedrooms
- Total Bedrooms: 3
- Primary Bedroom: Non Primary Living Area
Other Rooms
- Eat-in kitchen: Yes
- Laundry: Dryer Hookup, Washer Hookup, Laundry Room
Additional Information
- Security/Safety: Smoke Detector(s)
Exterior
- Exterior Features: Irrigation System
- Porch/Patio/Deck: Covered, Deck, Patio, Front Porch
Parking
- Garage: Yes
- Attached garage: Yes
- Garage Spaces: 2
- Parking Features: Garage Faces Front, Attached, Additional Parking, Garage Door Opener, Paved, Garage
Location
- County: Lee
- Subdivision: Quail Ridge
- Driving Directions: From Moore County: Take US-1 N toward Sanford, turn left onto Eakes Rd; property will be on the right. From Carthage: Take NC-22 N, continue onto US-15 N/US-501 N, turn right onto Cedar Lane Rd, then left onto Eakes Rd; property will be on the left. From Sanford/Lee County: Take US-1 S toward Cameron, turn right onto Eakes Rd; property will be on the right.
School Information
- High School District: Lee County Schools
- Elementary School: Greenwood Elementary
- Middle School: SanLee Middle
- High School: Southern Lee High School
Heating & Cooling
- Air Conditioning: Yes
- Cooling Type: Central Air, Ceiling Fan(s)
- Heating Type: Electric, Heat Pump
Utilities
- Sewer: Septic Tank
- Water: Public
- Utility Description: Water Connected
Structural Information
- Structure Type: Wood Frame, Stick Built
- Construction: Vinyl Siding, Wood Frame
- Basement Desc.: None, Crawl Space
- Roof: Architectural Shingle
- Entry Floor Number: 1
- Square Feet: 2,100
- Year Built: 2006
Additional Structures
- Other Structures: Shed(s)
Lot Features
- Lot Size (Acres): 0.7
- Lot Size (Sq. Ft.): 30,492
- Lot Dimensions: 146.01 x 212.35 x 145. 86 x 205.83
- Frontage: Maintained, City Street, State Road, Paved, Paved
- Lot Features: Interior Lot, Landscaped
- Zoning: RR
- Fencing (Description): Back Yard, Wood, Fenced
Financial Considerations
- For Sale: Yes
- Price Per Sq. Ft.: $183.33
- Tax Year: 2026
- Terms: Cash, Conventional, FHA, USDA Loan, VA Loan
Disclosures and Reports
- Special Conditions: Standard
- Legal Description: LOT 10 PH II SEC 3 PLAT 2005/206
- Property ID: 952984751800
- Lot Number: 10
Listed by eXp Realty, Chanel Brandt

Get Pre-Approved Today
Schools
Schools serving 468 Eakes Rd
School District:Lee County Schools
| Name | Grades | Distance |
|---|---|---|
Greenwood Elementary School, Sanford, NC 1127 Greenwood Rd, Sanford, NC 27330 | K-5 | 2.6 mi |
Sanlee Middle School 2309 Tramway Road, Sanford, NC 27332 | 6-8 | 4.7 mi |
Southern Lee High School 2301 Tramway Road, Sanford, NC 27332 | 9-12 | 4.7 mi |
Disclaimer:
School attendance boundaries provided by ATTOM Data Solutions and are for reference only. Contact the school directly to verify enrollment eligibility.
Price & Sales History for 468 Eakes Rd
Date
Details
Price
Change
Source
10/09/2026
Listed
$385,000
6.94%
MLS
6/14/2024
Sold
$360,000
—
Public Record
Disclaimer: Historical sales information is derived from public records provided by the county offices. Information is not guaranteed and should be independently verified.
Tax History
Tax History for 468 Eakes Rd
Year
Property Taxes
Change
Tax Assessment
Change
2025
$2,411
21%
$307,900
—
2024
$1,999
100%
$307,900
—
2023
100%
$307,900
53%
2022
-100%
$201,400
—
2021
$1,855
—
$201,400
—
2020
$1,862
—
$201,400
—
2019
$1,862
-3%
$201,400
-1%
2018
$1,924
1%
$203,900
—
2017
$1,913
1%
$203,900
—
2015
$1,897
9%
$203,900
—
2013
$1,740
—
$203,900
—
Disclaimer: Historical tax information is derived from public records provided by the county offices. Information is not guaranteed and should be independently verified.
Estimate the Cost
Estimate the Cost for 468 Eakes Rd
468 Eakes Road, Sanford, NC 27332 (MLS# 100609326) is a Single Family property with 3 bedrooms, 2 full bathrooms and 1 partial bathroom. 468 Eakes Road is currently listed for $385,000 and was received on October 09, 2026. Want to learn more about 468 Eakes Road? Do you have questions about finding other Single Family real estate for sale in Sanford? You can browse all Sanford real estate or contact a Coldwell Banker agent to request more information.