This is a carousel with tiles that activate property listing cards. Use the previous and next buttons to navigate.
1/1
$449,999
This is a carousel with tiles that activate property listing cards. Use the previous and next buttons to navigate.
1/1
Property Description
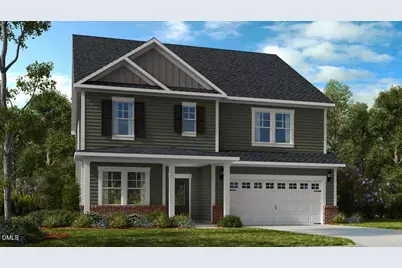
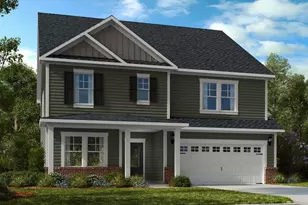
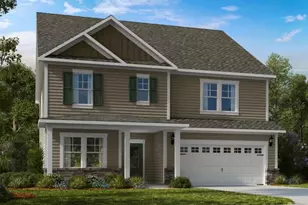
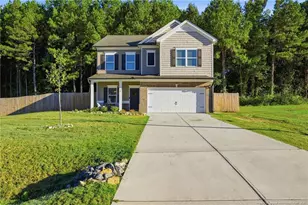
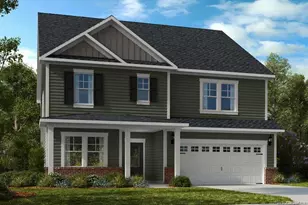
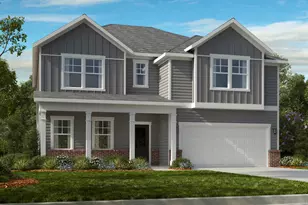
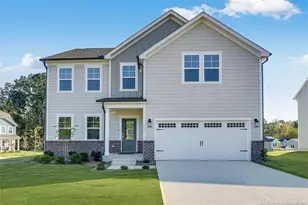
What's Special: Close to Park | Close to Amenities | South Facing Lot | Tub in Primary Bath | Loft | 1st Floor Guest Bedroom | Model Plan | White Cabinets - New Construction - August Completion! Built by America's Most Trusted Home Builder. Welcome to the Hamilton at 530 Claftin Street in Hickory Grove! This new home offers a bright, open layout filled with natural light that makes everyday living feel welcoming from the moment you step inside. Just off the foyer, a formal dining area sets the tone, while the kitchen with a center island and walk-in pantry flows seamlessly into the great room, casual dining area, and outdoor living space. A main level guest bedroom with a full bathroom is thoughtfully located near the garage entry, creating a comfortable and private option for visitors. Extra storage under the stairs adds everyday functionality without sacrificing style. Upstairs, a versatile loft is joined by three secondary bedrooms and a full bathroom, while the primary suite stands out as a true retreat with a soaking tub, separate shower, and two spacious walk-in closets. Families near Sanford, NC, enjoy access to top-rated Lee County schools and nearby higher education options like UNC Chapel Hill, NC State, and Central Carolina Community College. With boutique shopping, great dining, outdoor fun, local farms, art, history, and job opportunities, Sanford blends small-town charm with big-city convenience. Additional Highlights Include: vented over-the-range microwave, 5th bedroom with bathroom in place of den and powder room, tray ceiling at primary suite, soaking tub with separate shower at primary bath, additional sink at secondary bath, single sink in kitchen, and truematch treads for stairs. Photos are for representative purposes only. MLS#
Full Property Details
Full Property Details for 530 Claftin St
General
- Sold For: $449,999
- HOA FEE: $70/month
- Taxes: $5,332
- Status: Closed
- Type: Single Family
- Source: 2218
- MLS ID: 10170487
- Added to Site: 45 day(s) ago
Interior
- Number of Rooms: 14
- Interior Features: Bathtub/Shower Combination, Double Vanity, Dual Closets, Entrance Foyer, High Ceilings, Kitchen Island, Pantry, Quartz Counters, Separate Shower, Shower Only, Smart Thermostat, Soaking Tub, Tray Ceiling(s), Walk-In Closet(s), Walk-In Shower
- Appliances: Convection Oven, Dishwasher, Electric Water Heater, Exhaust Fan, Gas Cooktop, Gas Oven, Microwave, Plumbed For Ice Maker
- Flooring: Laminate, Tile
Rooms
Bathrooms
- Total Bathrooms: 3
- Full Bathrooms: 3
Bedrooms
- Total Bedrooms: 5
Other Rooms
- Laundry: Laundry Room, Upper Level
Additional Information
- Shared Amenities: Playground, Other
Exterior
- Exterior Features: Rain Gutters
- Porch/Patio/Deck: Covered, Front Porch, Patio
Parking
- Garage: Yes
- Attached garage: Yes
- Garage Spaces: 2
- Parking Features: Attached, Driveway, Garage, Garage Door Opener, Garage Faces Front
Location
- County: Lee
- Subdivision: Hickory Grove
- Driving Directions: From North Raleigh I-440 W to US-1 S. Take exit 68 toward Spring Lane. Turn right onto Spring Ln. Turn right onto Cool Springs Rd. Community is on your left. Model is located on Cool Springs Road.
- Direction Faces: South
- City Limits: Yes
School Information
- Elementary School: Lee - Benjamin T Bullock Elementary School
- Middle School: Lee - West Lee Middle School
- High School: Lee - Lee County High School
Community
- Association: Yes
- Assoc. Fees Include: Maintenance Grounds, Storm Water Maintenance
Heating & Cooling
- Air Conditioning: Yes
- Cooling Type: Zoned
- Heating Type: Zoned
Utilities
- Sewer: Public Sewer
- Water: Public
- Utility Description: Natural Gas Not Available, Sewer Available, Underground Utilities
Structural Information
- Architectural Style: Craftsman
- Structure Type: House, Site Built
- Builder: Taylor Morrison
- Exterior Const.: Board & Batten Siding, Brick, Fiber Cement
- Roof: Composition
- Common Walls: No Common Walls
- Windows: Blinds
- Stories/Levels: 2
- Building Size: 2929
- Square Feet: 2,929
- Sq. Ft. Source: Builder
- Finished Above Grnd: 2,929 Sq. Ft.
- Year Built: 2026
Lot Features
- Lot Size (Acres): 0.23
- Lot Size (Sq. Ft.): 10,018.8
- Fence: Yes
- Lot Features: Landscaped
- Fencing (Description): Other
Financial Considerations
- For Sale: Yes
- Association Fee: $70
- Assoc Fee Freq.: Monthly
- Tax Amount: $5,332
Disclosures and Reports
- Special Conditions: Standard
- Property ID: 962394865900
- Lot Number: 92
Listed by Taylor Morrison of Carolinas,, Edmund Hickey (919) 917-5361
Sold by Exp Realty Of The Triangle Nc, Llc., GWENDOLYN BAKER

Get Pre-Approved Today
Schools
Schools serving 530 Claftin St
School District:Lee County Schools
| Name | Grades | Distance |
|---|---|---|
Benjamin T Bullock Elementary School 1410 McNeill Road, Sanford, NC 27330 | K-5 | 2.9 mi |
West Lee Middle School 3301 Wicker Street, Sanford, NC 27330 | 6-8 | 2.1 mi |
Lee County High School 1708 Nash Street, Sanford, NC 27330 | 9-12 | 5.2 mi |
Disclaimer:
School attendance boundaries provided by ATTOM Data Solutions and are for reference only. Contact the school directly to verify enrollment eligibility.
Price & Sales History for 530 Claftin St
Date
Details
Price
Change
Source
7/09/2026
Sold
$449,999
—
MLS
5/29/2026
Listed
$449,999
—
MLS
Disclaimer: Historical sales information is derived from public records provided by the county offices. Information is not guaranteed and should be independently verified.
530 Claftin Street, Sanford, NC 27330 (MLS# 10170487) is a Single Family property that was sold at $449,999 on July 09, 2026. Want to learn more about 530 Claftin Street? Do you have questions about finding other Single Family real estate for sale in Sanford? You can browse all Sanford real estate or contact a Coldwell Banker agent to request more information.