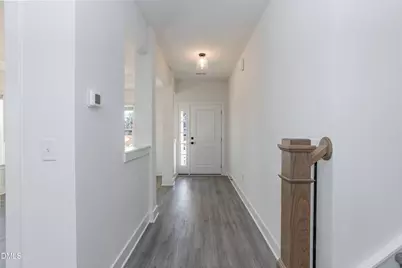
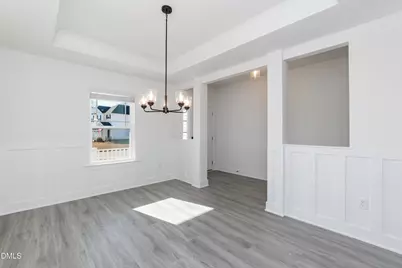
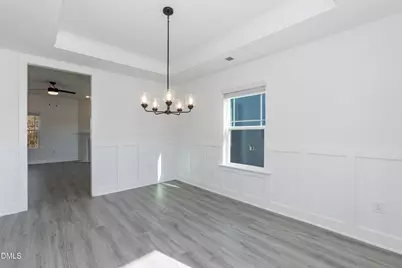
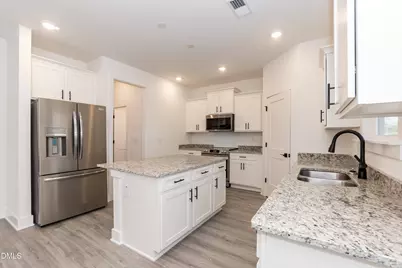
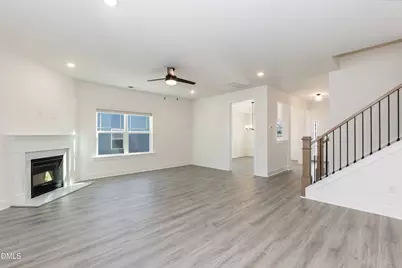
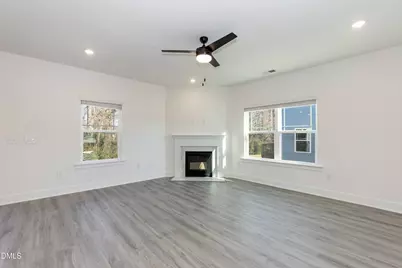
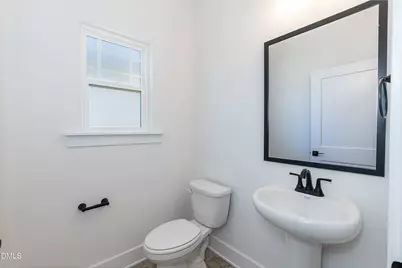
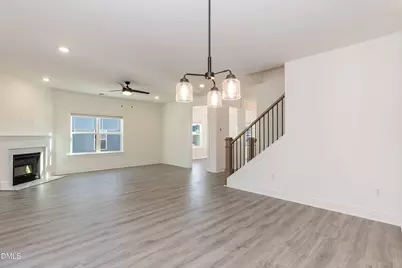
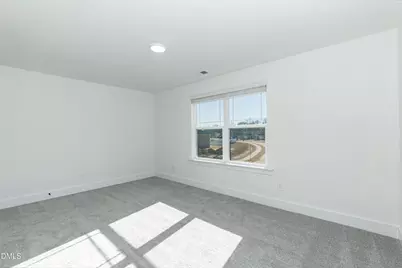
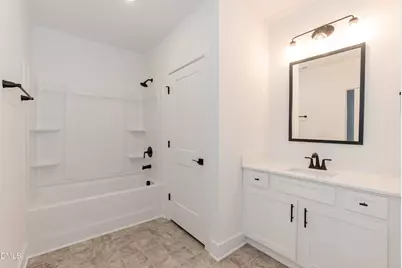
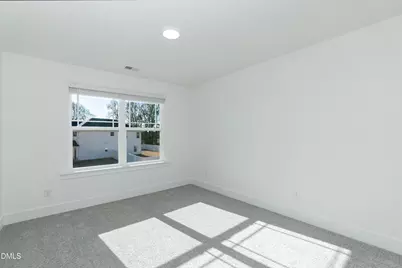
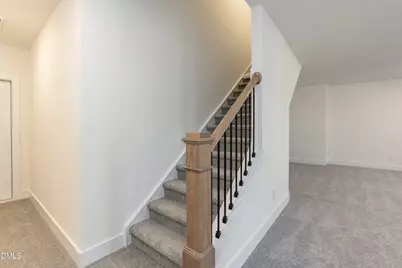
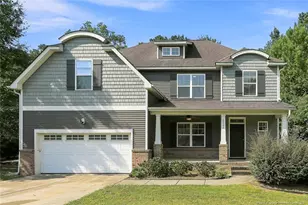
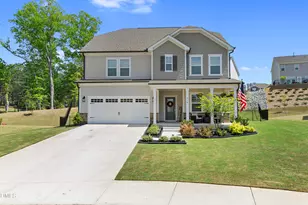
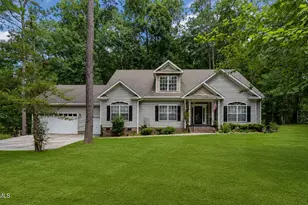
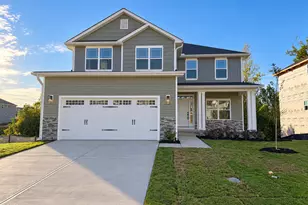
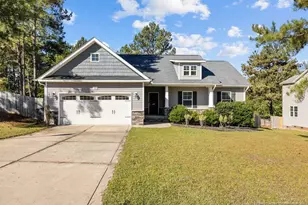
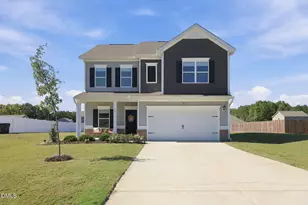
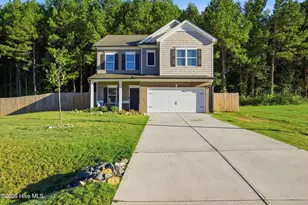
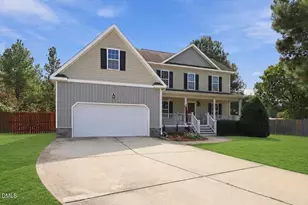
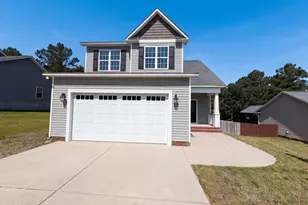
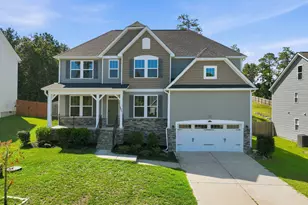
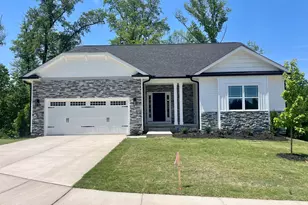
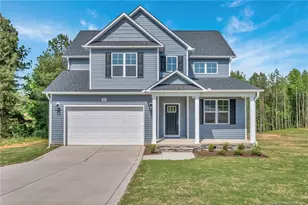
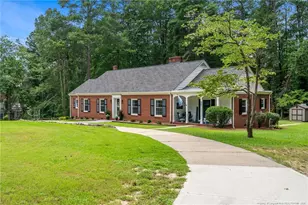
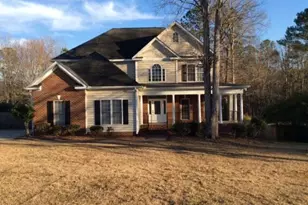
Full Property Details for 613 Melrose Ct
General
- Price: $468,650
- HOA FEE: $25/month
- HOA FEE FREQ.: Annually
- Taxes: $1 (2026)
- Status: Active
- Type: Single Family
- Source: 2218
- MLS ID: 10189802
- Updated: 10/20/2026
- Added to Site: 57 day(s) ago
Interior
- Number of Rooms: 1
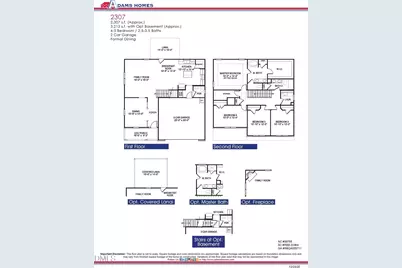
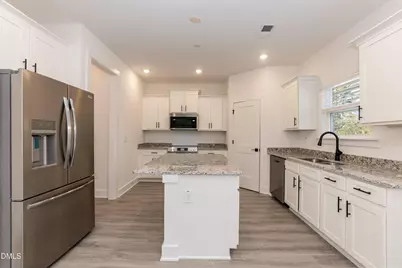
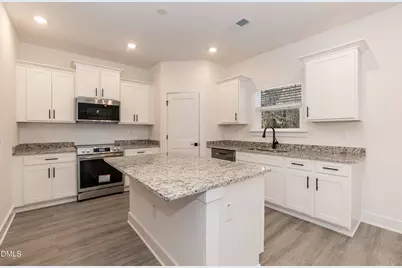
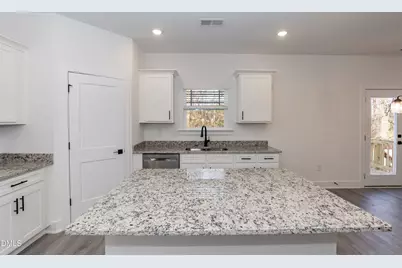
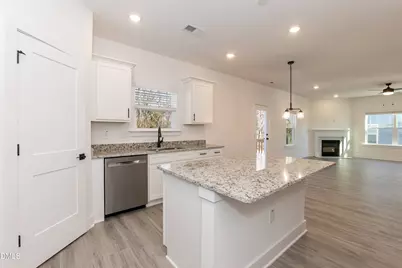
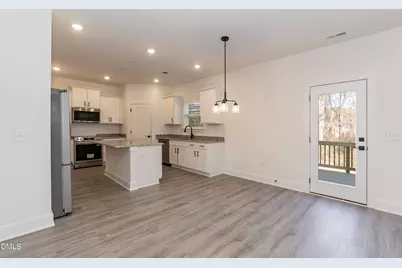
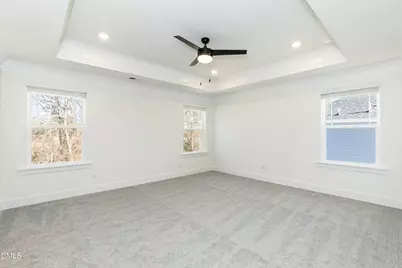
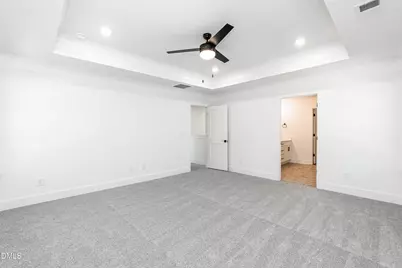
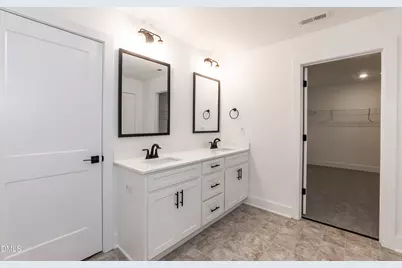
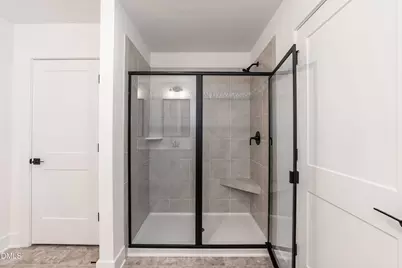
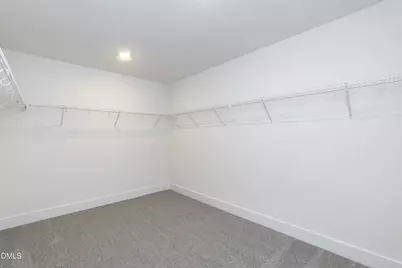
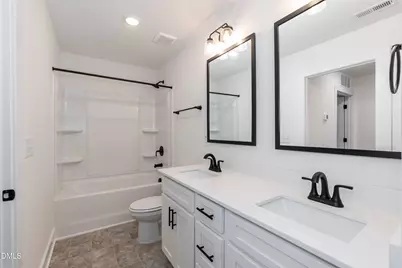
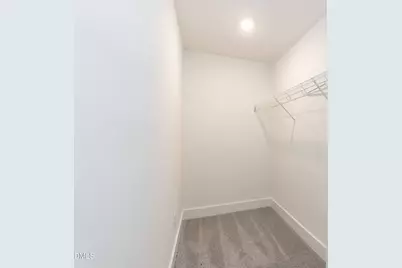
- Interior Features: Ceiling Fan(s), Chandelier, Crown Molding, Double Vanity, Eat-in Kitchen, Granite Counters, Pantry, Recessed Lighting, Smooth Ceilings, Soaking Tub, Tray Ceiling(s), Walk-In Closet(s), Walk-In Shower
- Fireplace: Yes
- Number of Fireplaces: 1
- Fireplace(s): Family Room
- Appliances: Dishwasher, Disposal, Electric Oven, Electric Range, Microwave
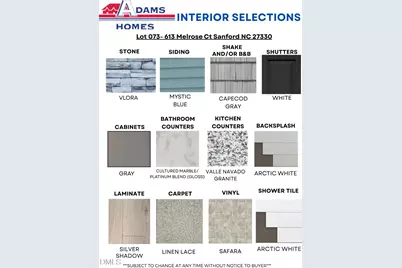
- Flooring: Carpet, Laminate, Vinyl
Rooms
- Total Bathrooms: 4
- Full Bathrooms: 3
- Half Bathrooms: 1
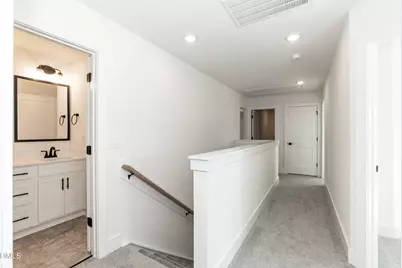
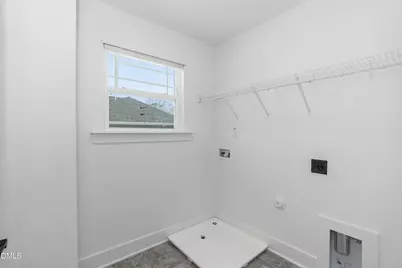
- Laundry: Laundry Room, Upper Level
Additional Information
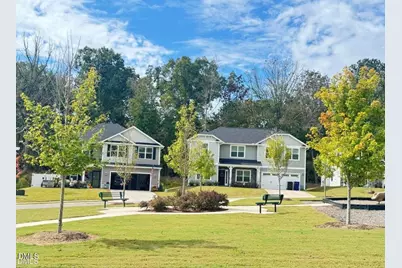
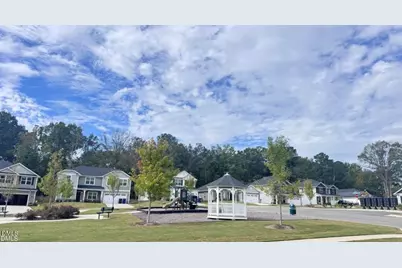
- Shared Amenities: Maintenance Grounds, Playground
- Security/Safety: Carbon Monoxide Detector(s), Prewired, Smoke Detector(s)
Parking
- Garage: Yes
- Attached garage: Yes
- Garage Spaces: 2
- Parking Features: Driveway, Garage, Garage Door Opener
Location
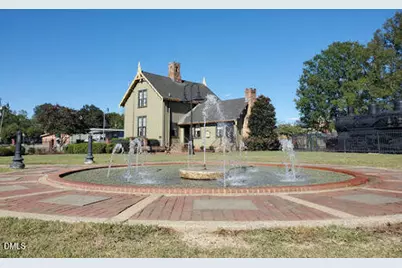
- County: Lee
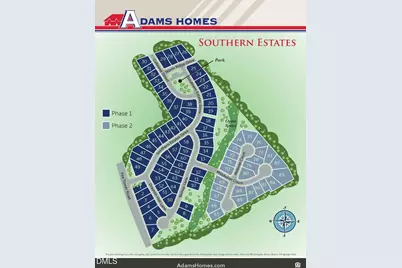
- Subdivision: Southern Estates
School Information
- Elementary School: Lee - WB Wicker Elementary School
- Middle School: Lee - SanLee Middle School
- High School: Lee - Southern Lee High School
Community
- Association: Yes
- Assoc. Name: Southern Estates HOA
- Assoc. Fees Include: Maintenance Grounds
Heating & Cooling
- Central air: Yes
- Air Conditioning: Yes
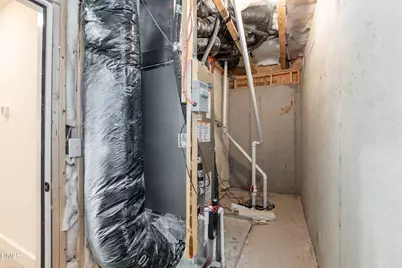
- Cooling Type: Central Air, Electric, Heat Pump
- Heating Type: Electric, Forced Air, Heat Pump
Utilities
- Sewer: Public Sewer
- Water: Public
Structural Information
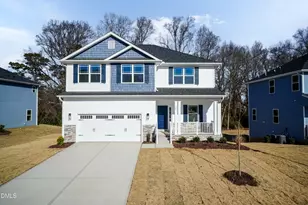
- Architectural Style: Traditional
- Structure Type: House, Site Built
- Builder: Adams Homes
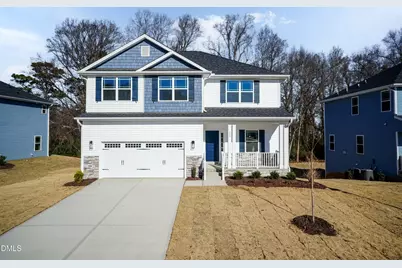
- Exterior Const.: Stone Veneer, Vinyl Siding
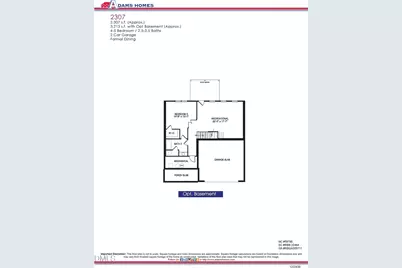
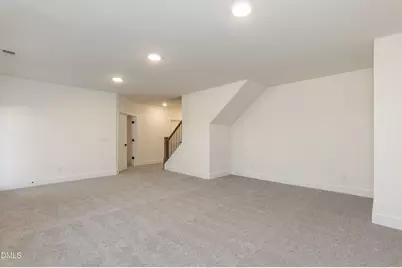
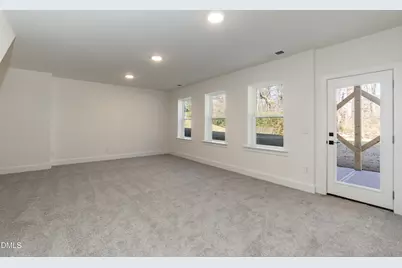
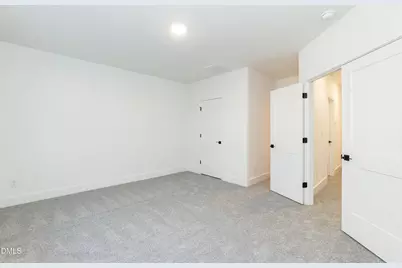
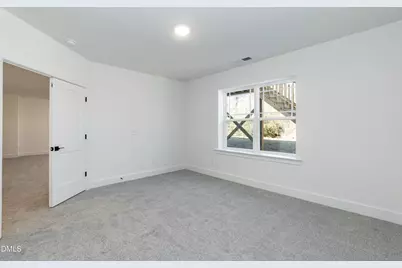
- Basement: Yes
- Basement Desc.: Finished, Heated, Walk-Out Access
- Roof: Architectural Shingle
- Stories/Levels: 2
- Building Size: 3213
- Square Feet: 3,213
- Living Area: 3,213 Sq. Ft.
- Finished Above Grnd: 2,307 Sq. Ft.
- Finished Below Grnd: 906 Sq. Ft.
- Year Built: 2026
- Property Condition: Under Construction
Lot Features
- Lot Size (Acres): 0.22
- Lot Size (Sq. Ft.): 9,583.2
- Lot Features: Cul-De-Sac
Financial Considerations
- Association Fee: Yes
- Association Fee: $300
- Assoc Fee Freq.: Annually
- Tax Amount: $1.2
- Tax Year: 2026
- Terms: Cash, Conventional, FHA, VA Loan, USDA Loan
Disclosures and Reports
- Special Conditions: Standard
- APN: 9641-55-2963-00
- Lot Number: 73
Listed by Adams Homes Realty, Inc, Derek Coffey (720) 474-9463 and Adams Homes Realty, Inc, Elizabeth Guadalupe Gonzalez (919) 930-1057