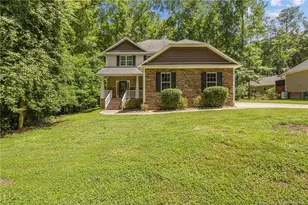
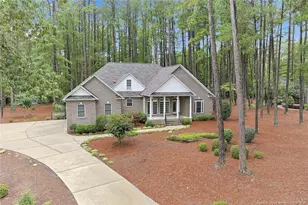
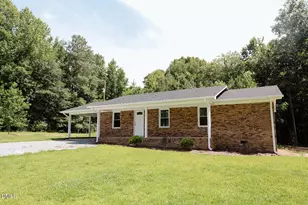
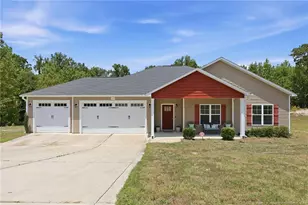
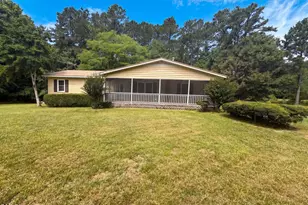
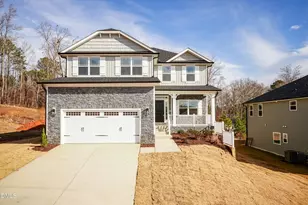
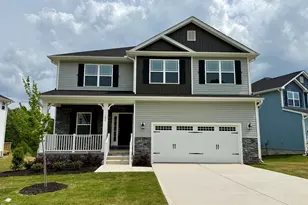
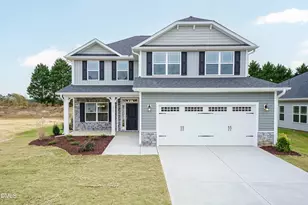
This is a carousel with tiles that activate property listing cards. Use the previous and next buttons to navigate.
1/1
$475,550
This is a carousel with tiles that activate property listing cards. Use the previous and next buttons to navigate.
1/1
Property Description
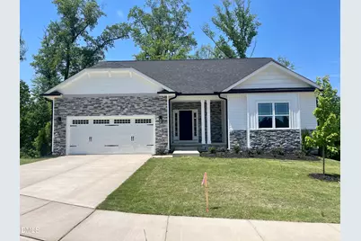
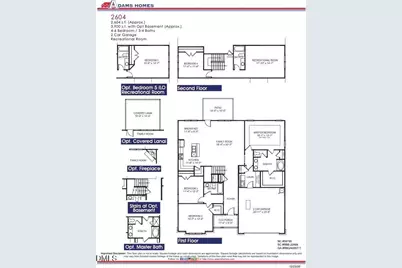
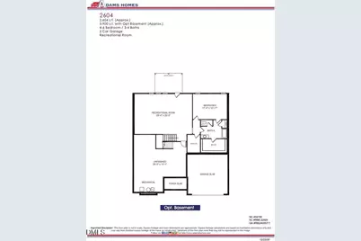
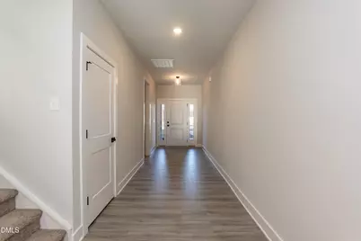
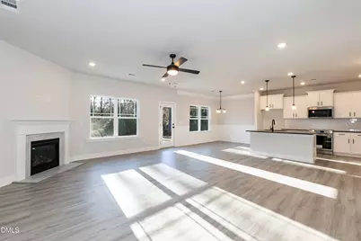
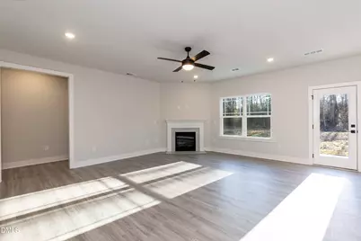
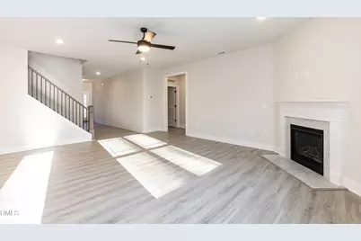
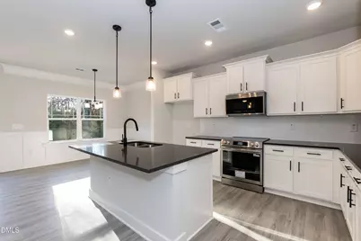
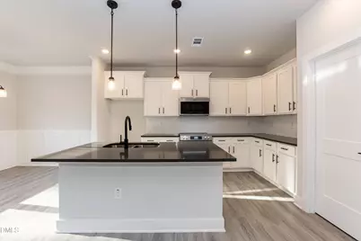
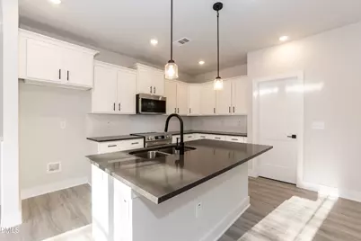
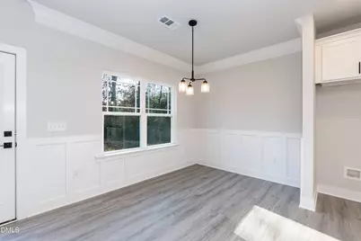
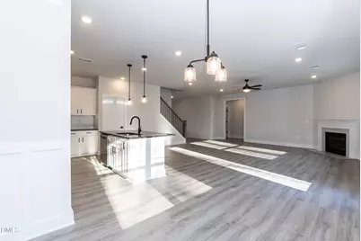
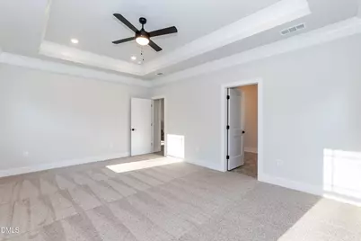
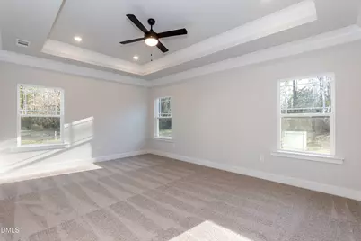
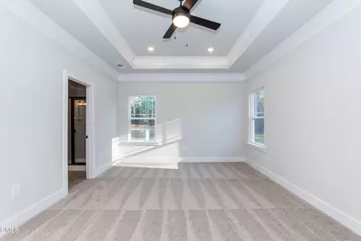
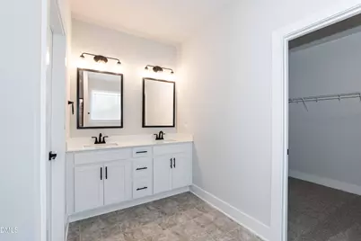
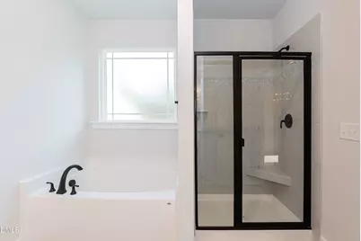
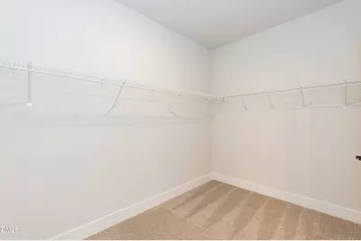
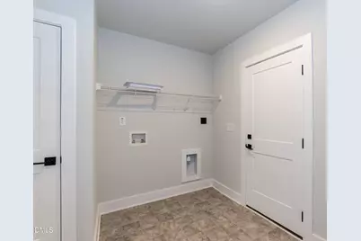
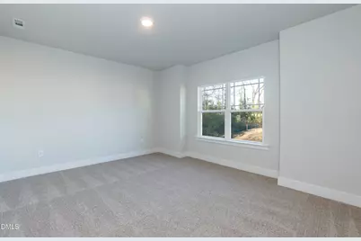
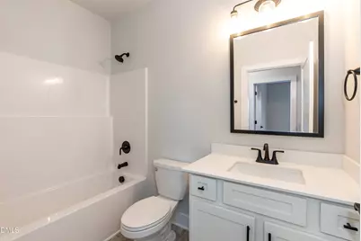
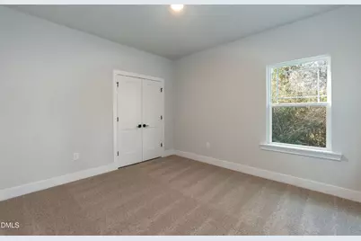
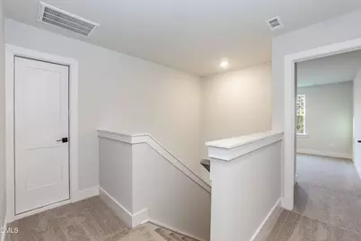
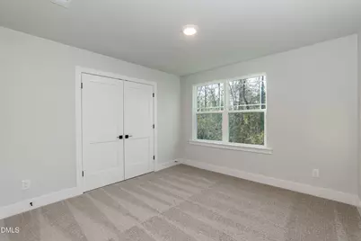
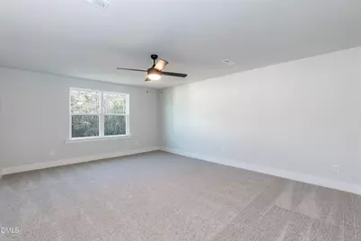
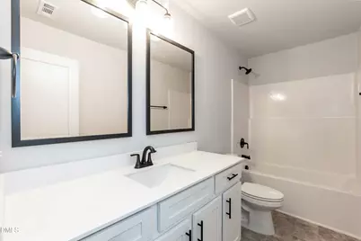
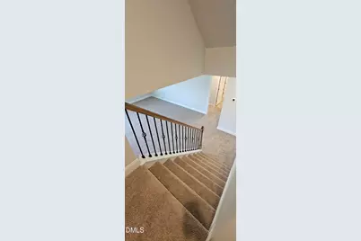
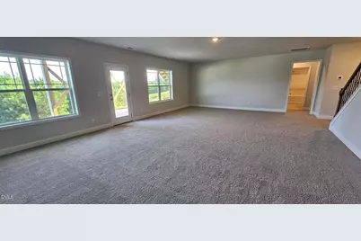
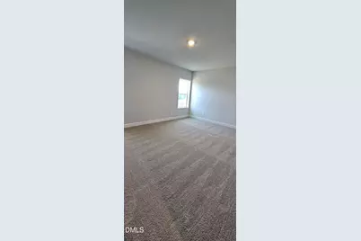
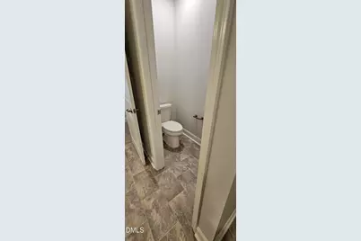
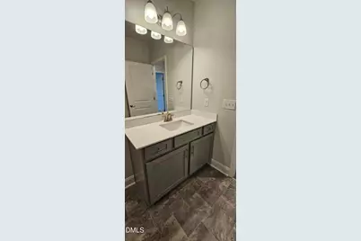
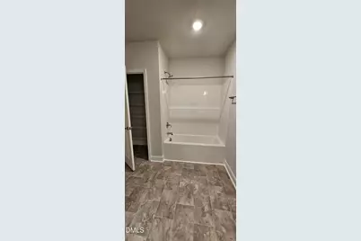
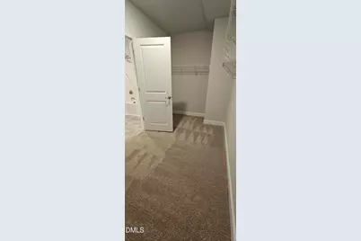
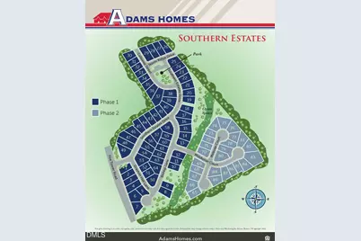
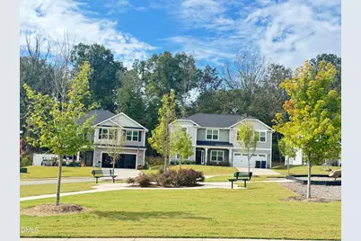
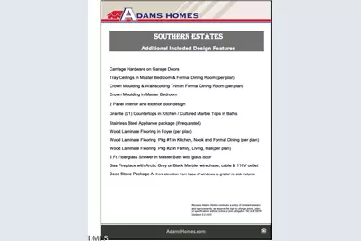
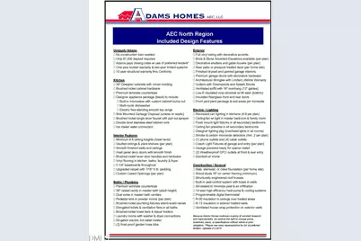
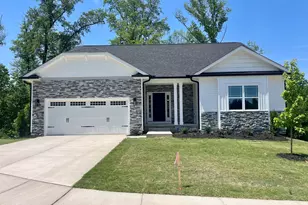
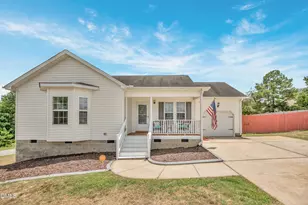
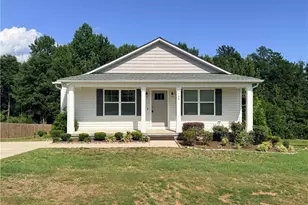
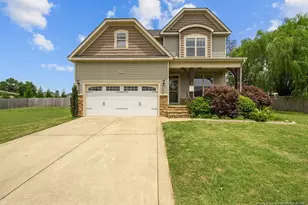
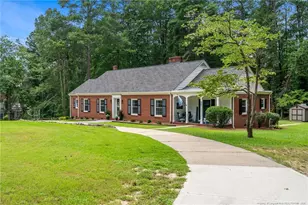
Stunning 1½-Story Home + Finished Basement in Southern Estates! This home is now MOVE-IN READY. This spacious 5-bedroom, 4-bath home offers over 3,900 sq. ft. of beautifully designed living space, combining elegance and comfort in every detail. Enjoy single-story living with an open-concept layout, highlighted by a great room featuring a marble fireplace--perfect for relaxing or entertaining. The gourmet kitchen boasts granite countertops, a white subway-tile backsplash, Frigidaire Gallery stainless steel appliances, and a large island that flows seamlessly into the dining and living areas. Thl dining room showcases crown moulding and wainscot detailing, adding timeless charm. The primary suite includes tray ceilings and crown moulding, while the luxurious ensuite offers a large soaking tub and separate tiled shower. Upstairs, enjoy a spacious recreation room, bedroom, and full bath, ideal for guests or extended family. The finished basement (over 1,200 sq. ft.) features a huge recreation room, large bedroom, and full bath, providing endless flexibility for media, fitness, or multigenerational living. Located in Southern Estates, this home delivers the perfect blend of space, style, and sophistication. ***Pictures are of a finished example of the home. Actual Colors, Options and Finishes will vary***
Full Property Details
Full Property Details for 710 Dunlawton Ct
General
- Sold For: $475,550
- HOA FEE: $25/month
- HOA FEE FREQ.: Annually
- Taxes: $533
- Status: Closed
- Type: Single Family
- Source: 2218
- MLS ID: 10126440
- Added to Site: 338 day(s) ago
Interior
- Number of Rooms: 7
- Appliances: Dishwasher, Disposal, Electric Range
- Flooring: Carpet, Laminate, Vinyl
Rooms
Bathrooms
- Total Bathrooms: 4
- Full Bathrooms: 4
Bedrooms
- Total Bedrooms: 5
Additional Information
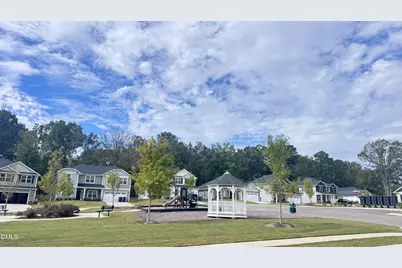
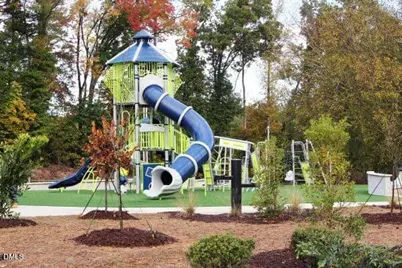
- Shared Amenities: Playground
Parking
- Garage: Yes
- Attached garage: Yes
- Garage Spaces: 2
Location
- County: Lee
- Subdivision: Southern Estates
- Driving Directions: From Route 1 Southbound, turn Left onto Tramway Road, heading East for a little over a mile. Then, take a Left onto Fire Tower Road and turn immediately right into Southern Estates. Search in Google Maps ''Adams Homes Southern Estates'' for exact directions to the community.
- City Limits: Yes
School Information
- Elementary School: Lee - WB Wicker Elementary School
- Middle School: Lee - SanLee Middle School
- High School: Lee - Southern Lee High School
Community
- Association: Yes
- Assoc. Fees Include: Maintenance Grounds
Heating & Cooling
- Air Conditioning: Yes
- Cooling Type: Central Air
- Heating Type: Central
Utilities
- Sewer: Public Sewer
- Water: Public
Structural Information
- Architectural Style: Transitional
- Structure Type: House
- Builder: Adams Homes
- Exterior Const.: Vinyl Siding
- Basement: Yes
- Basement Desc.: Finished
- Roof: Shingle
- Common Walls: No Common Walls
- Stories/Levels: 1
- Building Size: 3900
- Square Feet: 3,900
- Finished Above Grnd: 2,604 Sq. Ft.
- Finished Below Grnd: 1,296 Sq. Ft.
- Year Built: 2025
Lot Features
- Lot Size (Acres): 0.18
- Lot Size (Sq. Ft.): 7,840.8
Financial Considerations
- Association Fee: $300
- Assoc Fee Freq.: Annually
- Tax Amount: $533.25
Disclosures and Reports
- Special Conditions: Standard
- Property ID: 964155151300
- Lot Number: 67
Listed by Adams Homes Realty, Inc, Elizabeth Guadalupe Gonzalez (919) 930-1057

Sold by Keller Williams Legacy, Rebecca Ellis
Get Pre-Approved Today
Schools
Schools serving 710 Dunlawton Ct
School District:Lee County Schools
| Name | Grades | Distance |
|---|---|---|
Greenwood Elementary School, Sanford, NC 1127 Greenwood Rd, Sanford, NC 27330 | K-5 | 3.7 mi |
Sanlee Middle School 2309 Tramway Road, Sanford, NC 27332 | 6-8 | 0.4 mi |
Southern Lee High School 2301 Tramway Road, Sanford, NC 27332 | 9-12 | 0.4 mi |
Disclaimer:
School attendance boundaries provided by ATTOM Data Solutions and are for reference only. Contact the school directly to verify enrollment eligibility.
Price & Sales History for 710 Dunlawton Ct
Date
Details
Price
Change
Source
7/31/2026
Sold
$475,550
—
MLS
6/08/2026
Price Reduced
$475,550
-2.06%
MLS
4/11/2026
Price Increased
$485,550
5.43%
MLS
3/27/2026
Price Reduced
$460,550
-5.15%
MLS
10/08/2025
Listed
$485,550
—
MLS
Disclaimer: Historical sales information is derived from public records provided by the county offices. Information is not guaranteed and should be independently verified.
710 Dunlawton Court, Sanford, NC 27330 (MLS# 10126440) is a Single Family property that was sold at $475,550 on July 31, 2026. Want to learn more about 710 Dunlawton Court? Do you have questions about finding other Single Family real estate for sale in Sanford? You can browse all Sanford real estate or contact a Coldwell Banker agent to request more information.