This is a carousel with tiles that activate property listing cards. Use the previous and next buttons to navigate.
1/1
$305,000
This is a carousel with tiles that activate property listing cards. Use the previous and next buttons to navigate.
1/1
Property Description
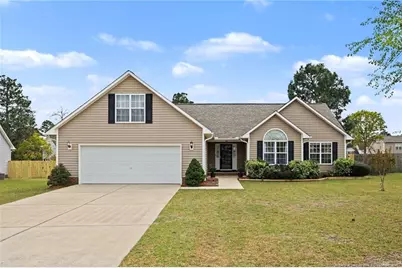
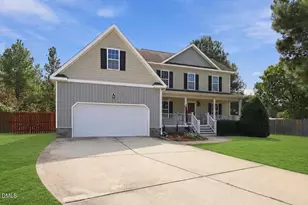
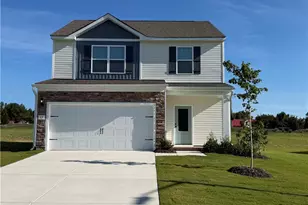
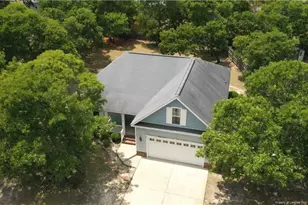
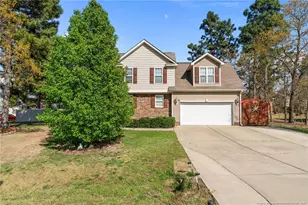
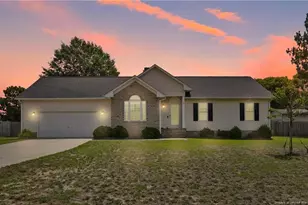
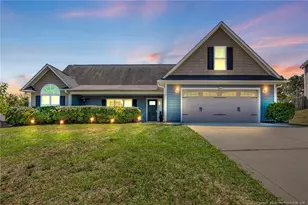
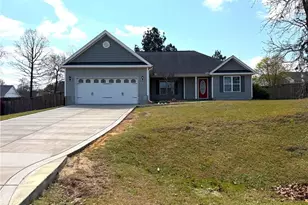
Welcome to this beautifully maintained 3-bedroom, 2-bath home with a bonus room and closet over an oversized 2-car garage-offering space, comfort, and thoughtful updates throughout. Step into the inviting foyer and into a spacious den featuring a gas log fireplace, creating a warm and welcoming gathering space. The large kitchen is perfect for everyday living and entertaining, complete with an island, stainless steel appliances, and a bright breakfast room filled with natural light. Sliding glass doors lead out to a partially covered deck and an open deck with new decking boards (March 2026) and large fenced in backyard. The generously sized primary suite features an en-suite bath with a soaking tub, separate shower, and dual (his and hers) closets. Two additional bedrooms share a hall bath with a tub/shower combination. A separate laundry room is conveniently located just off the garage, with stairs leading to the bonus room above-perfect for a home office, guest space, or flex room. The oversized garage offers extra functionality with a reinforced garage door and built-in shelving for storage. This home has been meticulously cared for, with numerous recent updates including: new roof (February 2025), new hot water heater (December 2025), new garbage disposal (October 2025), recent cleaning of HVAC system and ductwork, garage door springs replaced (November 2025), septic pumped (Spring 2025), and fencing repairs and exterior power washing completed (March 2026). The home is on a regular termite and pest treatment schedule every 3 months with Dodson. Don't miss this move-in ready home offering space, updates, and peace of mind!
Full Property Details
Full Property Details for 62 Macon Ct E
General
- Sold For: $305,000
- Status: Closed
- Type: Single Family
- Source: 2218
- MLS ID: LP760057
- Added to Site: 96 day(s) ago
Interior
- Number of Rooms: 7
- Interior Features: Ceiling Fan(s), Entrance Foyer, Kitchen Island, Master Downstairs, Separate Shower, Smart Camera(s)/Recording, Storage, Walk-In Closet(s), Walk-In Shower
- Fireplace: Yes
- Number of Fireplaces: 1
- Fireplace(s): Gas Log
- Appliances: Dishwasher, Disposal, Dryer, Microwave, Range, Washer
- Flooring: Carpet, Hardwood, Tile, Vinyl
Rooms
Bathrooms
- Total Bathrooms: 2
- Full Bathrooms: 2
Bedrooms
- Total Bedrooms: 3
Other Rooms
- Laundry: Inside, Main Level
Exterior
- Exterior Features: Fenced Yard
- Porch/Patio/Deck: Covered, Deck, Front Porch
Parking
- Garage: Yes
- Attached garage: Yes
- Garage Spaces: 2
- Parking Features: Attached, Garage Door Opener
Location
- County: Harnett
- Subdivision: Highland Forest
- Driving Directions: HWY 87S , turn left onto Broadway Rd, turn right onto Barbecue Church Rd, left onto Hwy 27W, turn right onto Tingen Rd, right onto Lansing CT W, left onto Highland Forest Dr, left onto Macon Ct E, home is on your right. GPS to confirm from your location.
Heating & Cooling
- Air Conditioning: Yes
- Cooling Type: Electric
- Heating Type: Forced Air
Utilities
- Sewer: Septic Tank
Structural Information
- Windows: Blinds, Window Treatments
- Drive-In Doors: Storm Door(s)
- Building Size: 1944
- Square Feet: 1,944
- Year Built: 2004
Lot Features
- Lot Size (Acres): 0.34
- Lot Size (Sq. Ft.): 14,810.4
- Street/Road Desc.: Paved
- Fence: Yes
- Lot Features: Cul-De-Sac, Level
- Fencing (Description): Fenced
Disclosures and Reports
- Special Conditions: Standard
- Property ID: 03958711 0020 45
Listed by Smith Group Realty Llc, KRISTEN ROGERS (704) 467-0866

Sold by John T. Sanders Real Estate, Kelly Oglesby
Get Pre-Approved Today
Schools
Schools serving 62 Macon Ct E
School District:Harnett County Schools
| Name | Grades | Distance |
|---|---|---|
Highland Elementary, Sanford, NC 1915 Buffalo Lake Road, Sanford, NC 27330 | K-5 | 0.8 mi |
Highland Middle 345 Highland School Road, Sanford, NC 27332 | 6-8 | 0.8 mi |
Western Harnett High 10637 NC Hwy 27 West, Lillington, NC 27546 | 9-12 | 3.2 mi |
Disclaimer:
School attendance boundaries provided by ATTOM Data Solutions and are for reference only. Contact the school directly to verify enrollment eligibility.
Price & Sales History for 62 Macon Ct E
Date
Details
Price
Change
Source
5/28/2026
Sold
$305,000
—
MLS
4/09/2026
Listed
$305,000
—
MLS
Disclaimer: Historical sales information is derived from public records provided by the county offices. Information is not guaranteed and should be independently verified.
62 Macon Court E, Sanford, NC 27332 (MLS# LP760057) is a Single Family property that was sold at $305,000 on May 28, 2026. Want to learn more about 62 Macon Court E? Do you have questions about finding other Single Family real estate for sale in Sanford? You can browse all Sanford real estate or contact a Coldwell Banker agent to request more information.