This is a carousel with tiles that activate property listing cards. Use the previous and next buttons to navigate.
1/1
$360,000
This is a carousel with tiles that activate property listing cards. Use the previous and next buttons to navigate.
1/1
Property Description
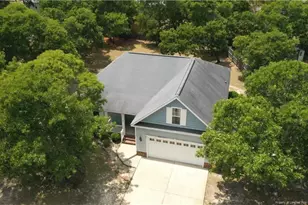
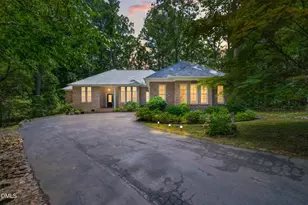
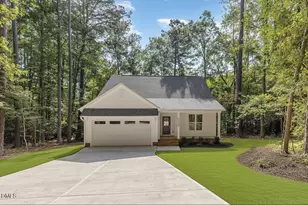
Golf-Front home with Creek Views, Panoramic Wooded Privacy & Designer Upgrades in the gated Carolina Trace community. Beautiful golf-front home in a cul-de-sac overlooking the 8th hole with a panoramic wooded backdrop, creek views, and direct access to the golf cart path in the desirable Carolina Trace community. This rare location offers exceptional privacy and scenic outdoor living rarely found in the neighborhood with an abundance of natural light. Inside, the home features over 2,100 square feet with an open and functional layout designed for both comfort and entertaining. The fully renovated primary bathroom showcases granite countertops, upgraded fixtures, painted cabinetry, a low-maintenance modern shower, and a private dry sauna creating a true spa-like retreat. The kitchen has been thoughtfully updated with newer appliances including microwave, stove, and dishwasher. Additional improvements include LVP flooring in bathrooms and laundry, updated lighting, and fresh finishes throughout, while the heated and cooled sun room provides year-round enjoyment. Outdoor living is the highlight of this property. Enjoy sweeping views of the wooded backyard, creek, and golf course beyond, complemented by a low-maintenance landscaped yard featuring pebbled areas, Cleyera and Green Giant Junipers with micro-sprinkler irrigation. A large semi-sealed and climate-controlled crawl space with de-humidification provides exceptional storage and potential for future finished expansion or workshop space. This is a rare opportunity to own a rare golf-front home in Carolina Trace.
Full Property Details
Full Property Details for 753 St Andrews Loop
General
- Sold For: $360,000
- HOA FEE: $86/month
- HOA FEE FREQ.: Annually
- Taxes: $2,630 (2025)
- Status: Closed
- Type: Single Family
- Source: 2218
- MLS ID: 10165378
- Added to Site: 156 day(s) ago
Interior
- Number of Rooms: 1
- Interior Features: Ceiling Fan(s), Double Vanity, Granite Counters, Pantry, Primary Downstairs, Sauna, Walk-In Closet(s), Walk-In Shower
- Fireplace: Yes
- Number of Fireplaces: 1
- Appliances: Dishwasher, Dryer, Electric Range, Microwave, Refrigerator, Washer
- Flooring: Carpet, Hardwood, Luxury Vinyl
Rooms
Bathrooms
- Total Bathrooms: 2
- Full Bathrooms: 2
Bedrooms
- Total Bedrooms: 3
Additional Information
- Shared Amenities: Gated, Golf Course, Pool, Tennis Court(s)
Exterior
- Exterior Features: Outdoor Grill
- Porch/Patio/Deck: Deck, Patio
Parking
- Garage: Yes
- Attached garage: Yes
- Garage Spaces: 2
- Parking Features: Attached, Driveway, Garage, Garage Faces Front
Location
- County: Lee
- Subdivision: Carolina Trace
School Information
- Elementary School: Lee - J Glenn Edwards Elementary School
- Middle School: Lee - East Lee Middle School
- High School: Lee - Lee County High School
Community
- Association: Yes
- Assoc. Name: Woodmere-Trentwood
Heating & Cooling
- Central air: Yes
- Air Conditioning: Yes
- Cooling Type: Central Air
- Heating Type: Forced Air
Utilities
- Sewer: Community Sewer
- Water: Public
Structural Information
- Architectural Style: Transitional
- Structure Type: Site Built
- Exterior Const.: Brick Veneer, Vinyl Siding
- Roof: Shingle
- Building Size: 2213
- Square Feet: 2,213
- Living Area: 2,213 Sq. Ft.
- Finished Above Grnd: 2,213 Sq. Ft.
- Year Built: 2007
Lot Features
- Lot Size (Acres): 0.37
- Lot Size (Sq. Ft.): 16,117
- Lot Features: Cul-De-Sac
- Zoning: RR
Financial Considerations
- Association Fee: Yes
- Association Fee: $1,035
- Assoc Fee Freq.: Annually
- Tax Amount: $2,630.08
- Tax Year: 2025
- Terms: Cash, Conventional, FHA, VA Loan
Disclosures and Reports
- Special Conditions: Standard
- APN: 966151439200
- Lot Number: 753
Listed by Redfin Corporation, Pam Campbell (919) 749-3472
Sold by Sanford Realty, Leonard "Beau" Beaudry

Get Pre-Approved Today
Schools
Schools serving 753 St Andrews Loop
School District:Lee County Schools
| Name | Grades | Distance |
|---|---|---|
J Glenn Edwards Elementary School 3115 Cemetery Road, Sanford, NC 27332 | K-5 | 2 mi |
East Lee Middle School 1337 Broadway Rd, Sanford, NC 27330 | 6-8 | 2.2 mi |
Lee County High School 1708 Nash Street, Sanford, NC 27330 | 9-12 | 3.2 mi |
Disclaimer:
School attendance boundaries provided by ATTOM Data Solutions and are for reference only. Contact the school directly to verify enrollment eligibility.
Price & Sales History for 753 St Andrews Loop
Date
Details
Price
Change
Source
8/31/2026
Sold
$360,000
-8.86%
MLS
6/25/2026
Price Reduced
$395,000
-1.25%
MLS
5/07/2026
Listed
$400,000
—
MLS
Disclaimer: Historical sales information is derived from public records provided by the county offices. Information is not guaranteed and should be independently verified.
753 Saint Andrews Loop, Sanford, NC 27332 (MLS# 10165378) is a Single Family property that was sold at $360,000 on August 31, 2026. Want to learn more about 753 Saint Andrews Loop? Do you have questions about finding other Single Family real estate for sale in Sanford? You can browse all Sanford real estate or contact a Coldwell Banker agent to request more information.