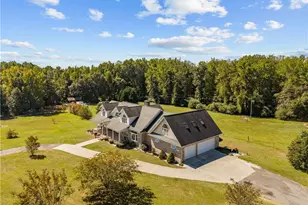
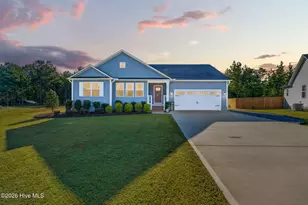
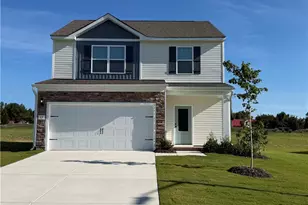
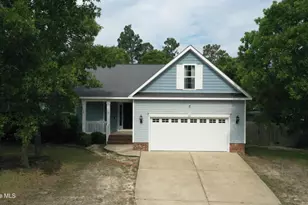
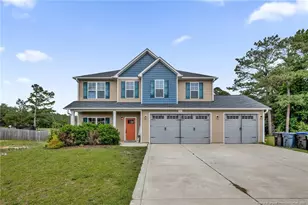
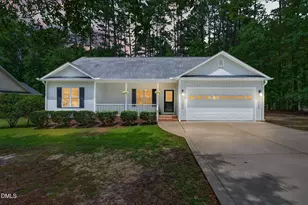
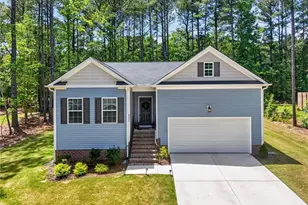
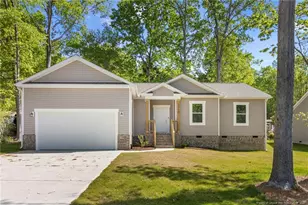
This is a carousel with tiles that activate property listing cards. Use the previous and next buttons to navigate.
1/1
$375,000
This is a carousel with tiles that activate property listing cards. Use the previous and next buttons to navigate.
1/1
Property Description
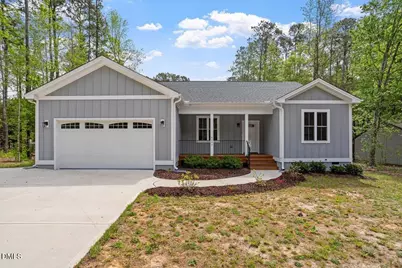
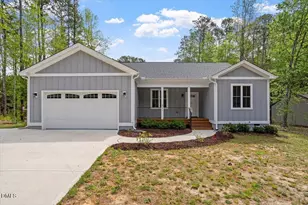
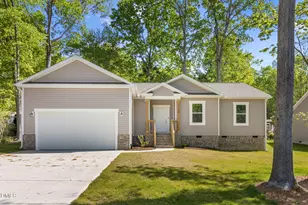
Welcome to this beautifully crafted custom ranch in the gated Carolina Trace community, where modern comfort meets peaceful, wooded surroundings. Built in 2023, this 3-bedroom, 2-bath home offers 1,711 square feet of thoughtfully designed one-level living with a bright open layout, upscale finishes, and the kind of indoor-outdoor flow buyers actually care about. Inside, you'll find a spacious family room with a coffered ceiling, gas log fireplace, built-ins, and large sliding doors that open to the screened porch and deck. The kitchen is designed to impress with granite countertops, a large center island, stainless steel appliances, gas cooktop, wall oven, pantry, and stylish finishes that feel both elevated and functional. The private primary suite features a walk-in shower, dual vanity, and generous walk-in closet, while the laundry room adds convenience with built-in cabinetry and a sink. Outside, the fenced backyard and screened porch create the perfect setup for quiet mornings, entertaining, or simply enjoying the natural setting. Fiber cement siding, a tankless water heater, propane features, attached 2-car garage, and covered front porch round out the home's practical appeal. Located in Carolina Trace, homeowners enjoy the privacy of a gated community with access to a lifestyle centered around scenic surroundings and resort-style amenities. The community includes gated entry, common area maintenance, and proximity to Carolina Trace Country Club amenities, which include two Robert Trent Jones-designed golf courses, tennis courts, pool, fitness center, and dining if the buyer wishes to join.
Full Property Details
Full Property Details for 8004 Royal Dr
General
- Sold For: $375,000
- HOA FEE: $50/month
- HOA FEE FREQ.: Annually
- Taxes: $2,692
- Status: Closed
- Type: Single Family
- Source: 2218
- MLS ID: 10158823
- Added to Site: 48 day(s) ago
Interior
- Number of Rooms: 7
- Interior Features: Ceiling Fan(s), Coffered Ceiling(s), Granite Counters, Kitchen Island, Pantry, Walk-In Shower
- Fireplace: Yes
- Number of Fireplaces: 1
- Fireplace(s): Fireplace Screen, Gas Log
- Appliances: Convection Oven, Dishwasher, Disposal, Electric Oven, Gas Cooktop, Microwave, Plumbed For Ice Maker, Water Heater, Range Hood, Refrigerator, Self Cleaning Oven, Stainless Steel Appliance(s), Tankless Water Heater, Vented Exhaust Fan, Oven
- Flooring: Carpet, Vinyl, Tile
Rooms
Bathrooms
- Total Bathrooms: 2
- Full Bathrooms: 2
Bedrooms
- Total Bedrooms: 3
Other Rooms
- Laundry: Electric Dryer Hookup, Laundry Room, Main Level, Sink
Additional Information
- Shared Amenities: Gated, Golf Course, Pool, Tennis Court(s)
- Pool: Yes
- Pool Description: Swimming Pool Com/Fee
Exterior
- Exterior Features: Fenced Yard, Rain Gutters, Storage
- Porch/Patio/Deck: Covered, Deck, Front Porch, Porch, Screened
Parking
- Garage: Yes
- Attached garage: Yes
- Garage Spaces: 2
- Parking Features: Attached, Driveway, Garage Faces Front, Inside Entrance
Location
- County: Lee
- Subdivision: Carolina Trace
- Driving Directions: From NC-87, turn onto Traceway into Carolina Trace, pass through the gated entrance, bear left to stay on Traceway, continue to the end, turn left into Highland Woods, turn onto Royal Dr, HOME will be on the right.
School Information
- Elementary School: Lee - J Glenn Edwards Elementary School
- Middle School: Lee - East Lee
- High School: Lee - Lee
Community
- Association: Yes
- Assoc. Fees Include: Road Maintenance
Heating & Cooling
- Air Conditioning: Yes
- Cooling Type: Central Air, Electric, Heat Pump
- Heating Type: Forced Air, Heat Pump
Utilities
- Sewer: Public Sewer
- Water: Private
- Utility Description: Electricity Connected, Sewer Connected, Water Connected, Propane
Structural Information
- Architectural Style: Craftsman, Ranch
- Structure Type: Site Built
- Exterior Const.: Fiber Cement
- Roof: Shingle
- Windows: Screens
- Drive-In Doors: Sliding Doors
- Stories/Levels: 1
- Building Size: 1711
- Square Feet: 1,711
- Finished Above Grnd: 1,711 Sq. Ft.
- Year Built: 2023
Lot Features
- Lot Size (Acres): 0.42
- Lot Size (Sq. Ft.): 18,295.2
- Fence: Yes
- Lot Features: Hardwood Trees, Open Lot, Partially Cleared
- Fencing (Description): Back Yard, Wire, Wood
Financial Considerations
- Association Fee: $600
- Assoc Fee Freq.: Annually
- Tax Amount: $2,692.67
Disclosures and Reports
- Special Conditions: Standard
- Property ID: 967029482600
- Lot Number: 8004
Listed by Keller Williams Elite Realty, Matt Perry (919) 789-1635
Sold by Berkshire Hathaway HomeService, Jackie McKenzie

Get Pre-Approved Today
Schools
Schools serving 8004 Royal Dr
School District:Lee County Schools
| Name | Grades | Distance |
|---|---|---|
J Glenn Edwards Elementary School 3115 Cemetery Road, Sanford, NC 27332 | K-5 | 3.4 mi |
East Lee Middle School 1337 Broadway Rd, Sanford, NC 27330 | 6-8 | 2.7 mi |
Lee County High School 1708 Nash Street, Sanford, NC 27330 | 9-12 | 4.3 mi |
Disclaimer:
School attendance boundaries provided by ATTOM Data Solutions and are for reference only. Contact the school directly to verify enrollment eligibility.
Price & Sales History for 8004 Royal Dr
Date
Details
Price
Change
Source
4/28/2026
Sold
$375,000
—
MLS
4/09/2026
Listed
$375,000
—
MLS
Disclaimer: Historical sales information is derived from public records provided by the county offices. Information is not guaranteed and should be independently verified.
8004 Royal Drive, Sanford, NC 27332 (MLS# 10158823) is a Single Family property that was sold at $375,000 on April 28, 2026. Want to learn more about 8004 Royal Drive? Do you have questions about finding other Single Family real estate for sale in Sanford? You can browse all Sanford real estate or contact a Coldwell Banker agent to request more information.