This is a carousel with tiles that activate property listing cards. Use the previous and next buttons to navigate.
1/1
$210,000
This is a carousel with tiles that activate property listing cards. Use the previous and next buttons to navigate.
1/1
Property Description
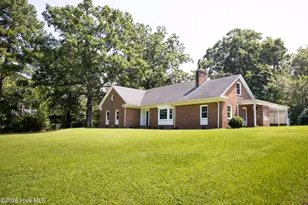
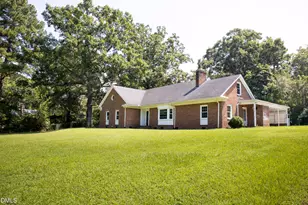
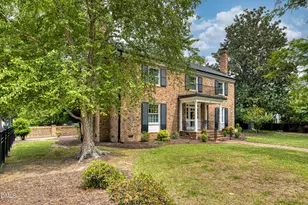
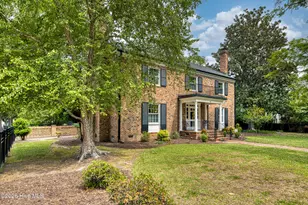
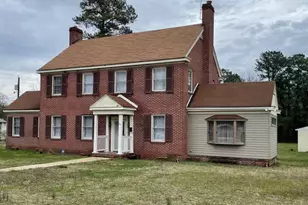
This two-story Craftsman/Colonial Revival-style home has a high hipped roof with hipped roof dormer, modillion cornices along with the symmetrical three-bay facade. The full-width front porch extends on the south side as a porte cochere and is a welcoming feature for visitors and guests. Interior features include: beautiful wood floors, large windows, high ceilings, original architecture, living room with large fireplace and mantle with beautiful dentil molding. The large kitchen in back has plenty of room for an eat-in area. The back door and mud room area lead to a large back deck, perfect for relaxing after a long day. The formal living and dining rooms bring charm and character to everyday life. The primary bedroom/bath suite is downstairs while 3 very large bedrooms are upstairs. Nineteen beautifully stained stairs and 2 small landings take you upstairs. There is a great landing at the top of the stairs that's perfect for a second casual family room. A full bath with tub shower services this upstairs area. The partially-floored attic has pull down stairs for easy use. There is a garage and storage building (approx 18'x20'), original to the property, in back as well as flowers, a prolific fig tree and some privacy, fenced on 3 sides. The new gas pack is a great addition to this historic property. This property is a contributing building in the town's National Register Historic District making it eligible for historic tax credits. Just minutes from downtown, it's an easy walk to the well-stocked library, restaurants and shopping.
Full Property Details
Full Property Details for 1515 Church St
General
- Sold For: $210,000
- Taxes: $1,606 (2023)
- Status: Closed
- Type: Single Family
- Source: 2253
- MLS ID: 100578414
- Added to Site: 120 day(s) ago
Interior
- Number of Rooms: 7
- Interior Features: Master Downstairs, High Ceilings, Kitchen Island, Ceiling Fan(s), Eat-in Kitchen
- Fireplace: Yes
- Number of Fireplaces: 3
- Appliances: Refrigerator, Gas Range
- Furnishings: Unfurnished
- Flooring: Tile, Wood
Rooms
Bathrooms
- Total Bathrooms: 2
- Full Bathrooms: 2
Bedrooms
- Total Bedrooms: 4
- Primary Bedroom: Primary Living Area
Other Rooms
- Eat-in kitchen: Yes
- Laundry: Dryer Hookup, Washer Hookup, Laundry Room
Additional Information
- Shared Amenities: None
Exterior
- Exterior Features: Storm Doors, Thermal Doors
- Porch/Patio/Deck: Deck, Porch, Front Porch
Parking
- Carport Spaces: 1
- Parking Features: On Site
Location
- County: Halifax
- Subdivision: Other
- Driving Directions: From Main Street/Hwy 258, turn on 15th Street. house on the left at the corner of 15th and Church
School Information
- Elementary School: Other
- Middle School: Hobgood Charter School
- High School: Hobgood Charter School
Heating & Cooling
- Air Conditioning: Yes
- Cooling Type: Central Air
- Heating Type: Propane, Gas Pack
Utilities
- Sewer: Public Sewer, Municipal Sewer, Town of Scotland Neck
- Water: Public
- Utility Description: Sewer Connected, Water Connected, Fiber Optic, High Speed Internet
Structural Information
- Architectural Style: Historic District, Historic Home
- Structure Type: Wood Frame, Stick Built
- Construction: Aluminum Siding, Wood Frame
- Basement Desc.: None
- Roof: Shingle
- Windows: Storm Window(s), Thermal Windows
- Doors: Thermal Doors, Storm Door(s)
- Entry Floor Number: 1
- Square Feet: 2,992
- Year Built: 1924
Additional Structures
- Other Structures: Storage, Outbuilding
Lot Features
- Lot Size (Acres): 0.46
- Lot Size (Sq. Ft.): 20,038
- Lot Dimensions: SEE PLAT
- Frontage: Maintained, City Street, State Road, Paved, Paved
- Lot Features: Corner Lot
- Zoning: R
- Fencing (Description): Wood
Financial Considerations
- For Sale: Yes
- Price Per Sq. Ft.: $70.19
- Assessment Amount: $156,900
- Tax Amount: $1,606.7
- Tax Year: 2023
- Terms: Conventional, FHA, USDA Loan, VA Loan
Disclosures and Reports
- Special Conditions: Standard
- Legal Description: 1515 CHURCH ST & H
- Property ID: 1101841
Listed and Sold by Keller Williams Realty Points East, Nancy Winslow

Get Pre-Approved Today
Schools
Schools serving 1515 Church St
School District:Halifax County Schools
| Name | Grades | Distance |
|---|---|---|
Scotland Neck Elementary Leadership Acad 901 Junior High School Road, Scotland Neck, NC 27874 | PK-5 | 0.8 mi |
Enfield Middle 13723 North Carolina 481, Enfield, NC 27823 | 6-8 | 15.7 mi |
Southeast Halifax High 16683 North Carolina 125, Halifax, NC 27839 | 9-12 | 9.2 mi |
Disclaimer:
School attendance boundaries provided by ATTOM Data Solutions and are for reference only. Contact the school directly to verify enrollment eligibility.
Price & Sales History for 1515 Church St
Date
Details
Price
Change
Source
9/25/2026
Sold
$210,000
—
MLS
8/01/2026
Price Reduced
$210,000
-8.3%
MLS
6/02/2026
Listed
$229,000
—
MLS
Disclaimer: Historical sales information is derived from public records provided by the county offices. Information is not guaranteed and should be independently verified.
1515 Church Street, Scotland Neck, NC 27874 (MLS# 100578414) is a Single Family property that was sold at $210,000 on September 25, 2026. Want to learn more about 1515 Church Street? Do you have questions about finding other Single Family real estate for sale in Scotland Neck? You can browse all Scotland Neck real estate or contact a Coldwell Banker agent to request more information.