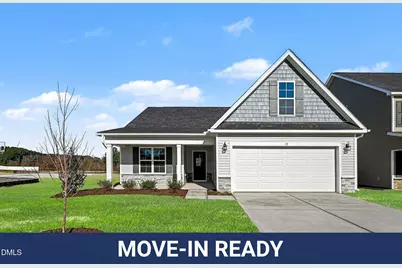
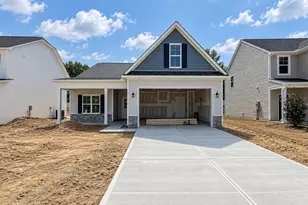
This is a carousel with tiles that activate property listing cards. Use the previous and next buttons to navigate.
1/1
$319,706
This is a carousel with tiles that activate property listing cards. Use the previous and next buttons to navigate.
1/1
Property Description
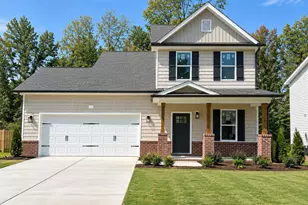
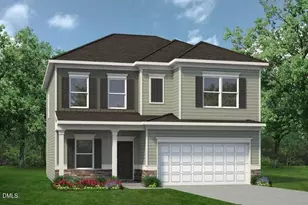
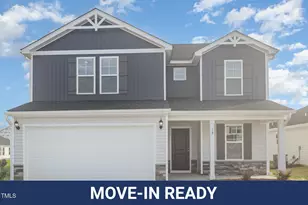
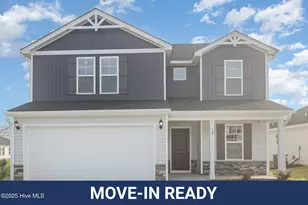
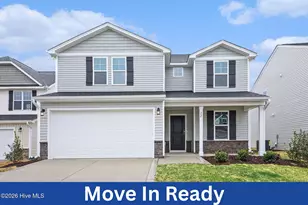
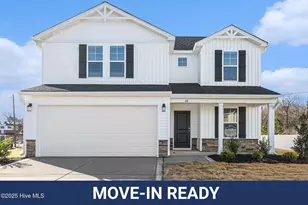
Move-In Ready! Welcome to the Smith Floor Plan, a beautifully designed 1.5-story home featuring 3 bedrooms, 2 bathrooms, and a fabulous finished BONUS ROOM, thoughtfully built by JSJ Builders in the charming new Emily Gardens community! Located in the heart of fast-growing Pine Level, you'll love being just minutes from I-95 and the future I-42 (Highway 70), making commutes to Raleigh and trips to the coast a breeze. Plus, you're close to Pine Level's growing downtown scene, where small-town charm is getting a fresh new buzz, and the nearby Eastfield Crossing community for even more shopping, dining, and everyday conveniences. Step inside and get ready to fall in love! This home shines with a bright, open-concept layout that's perfect for hosting, relaxing, and everything in between. The main level offers a spacious living and kitchen area with sleek granite countertops, a cozy breakfast nook for morning coffee moments, and an inviting living room that's ready for movie nights and game days. The owner's suite is your own private getaway, complete with an ensuite bath, because you deserve a little ''me time.'' Two additional bedrooms and a full bath provide plenty of space for guests, a home office, or your favorite hobbies. You'll also appreciate the convenient laundry room just off the garage, making everyday life a little easier. And upstairs? The finished bonus room is the cherry on top! Whether you dream of a playroom, home gym, media room, craft space, or ''whatever-you-want-it-to-be'' room, this flexible space is ready to fit your lifestyle. Come see why Emily Gardens is the perfect place to call home, where comfort meets convenience, and your next chapter begins!
Full Property Details
Full Property Details for 13 E Emily Gardens Dr #(Lot 83)
General
- Sold For: $319,706
- HOA FEE: $30/month
- HOA FEE FREQ.: Annually
- Taxes: $250 (2025)
- Status: Closed
- Type: Single Family
- Source: 2218
- MLS ID: 10131256
- Added to Site: 336 day(s) ago
Interior
- Number of Rooms: 7
- Interior Features: Bathtub/Shower Combination, Double Vanity, Granite Counters, Kitchen Island, Kitchen/Dining Room Combination, Open Floorplan, Pantry, Primary Downstairs, Smooth Ceilings, Walk-In Closet(s), Walk-In Shower
- Appliances: Dishwasher, Electric Range, Electric Water Heater, Microwave
- Flooring: Carpet, Luxury Vinyl
Rooms
Bathrooms
- Total Bathrooms: 2
- Full Bathrooms: 2
Bedrooms
- Total Bedrooms: 3
Other Rooms
- Laundry: Electric Dryer Hookup, Laundry Room, Washer Hookup
Additional Information
- Shared Amenities: Basketball Court, Playground
Exterior
- Exterior Features: Rain Gutters
- Porch/Patio/Deck: Covered, Patio, Porch
Parking
- Garage: Yes
- Attached garage: Yes
- Garage Spaces: 2
- Total Spaces: 2
- Parking Features: Attached, Concrete, Garage, Garage Faces Front
Location
- County: Johnston
- Subdivision: Emily Gardens
School Information
- Elementary School: Johnston - Pine Level
- Middle School: Johnston - N Johnston
- High School: Johnston - N Johnston
Community
- Association: Yes
- Assoc. Name: Signature Management
Heating & Cooling
- Air Conditioning: Yes
- Cooling Type: Electric, Heat Pump
- Heating Type: Electric, Heat Pump
- Water Heater: Electric
Utilities
- Sewer: Public Sewer
- Water: Public
- Utility Description: Electricity Connected, Sewer Connected, Water Connected
Structural Information
- Architectural Style: Ranch
- Structure Type: House, Site Built
- Exterior Const.: Vinyl Siding
- Roof: Shingle
- Stories/Levels: 1
- Building Size: 1819
- Square Feet: 1,819
- Living Area: 1,819 Sq. Ft.
- Finished Above Grnd: 1,819 Sq. Ft.
- Year Built: 2025
Additional Structures
- Other Structures: None
Lot Features
- Property View: Neighborhood
- Lot Size (Acres): 0.14
- Lot Size (Sq. Ft.): 6,098.4
- Street/Road Desc.: Asphalt, Paved
- Lot Features: Landscaped
- Fencing (Description): None
Financial Considerations
- Association Fee: Yes
- Association Fee: $360
- Assoc Fee Freq.: Annually
- Tax Amount: $250
- Tax Year: 2025
- Terms: Cash, Conventional, FHA, VA Loan, USDA Loan
Disclosures and Reports
- Special Conditions: Standard
- APN: 12O08025C
- Lot Number: 83
Listed by eXp Realty, LLC - C, Tammy Register (919) 625-6237
Sold by eXp Realty, LLC - C, Brette Davis

Get Pre-Approved Today
Schools
Schools serving 13 E Emily Gardens Dr #(Lot 83)
School District:Johnston County Schools
| Name | Grades | Distance |
|---|---|---|
Micro-Pine Level Elementary 304 West Blanche Street, Pine Level, NC 27568 | K-5 | 0.3 mi |
North Johnston Middle 435 Oil Company Road, Micro, NC 27555 | 6-8 | 3.9 mi |
North Johnston High 5915 US Hwy 301 N, Kenly, NC 27542 | 9-12 | 5.1 mi |
Disclaimer:
School attendance boundaries provided by ATTOM Data Solutions and are for reference only. Contact the school directly to verify enrollment eligibility.
Price & Sales History for 13 E Emily Gardens Dr #(Lot 83)
Date
Details
Price
Change
Source
5/11/2026
Sold
$319,706
—
MLS
11/04/2025
Listed
$319,706
—
MLS
Disclaimer: Historical sales information is derived from public records provided by the county offices. Information is not guaranteed and should be independently verified.
13 E Emily Gardens Drive #(Lot 83), Selma, NC 27576 (MLS# 10131256) is a Single Family property that was sold at $319,706 on May 11, 2026. Want to learn more about 13 E Emily Gardens Drive #(Lot 83)? Do you have questions about finding other Single Family real estate for sale in Selma? You can browse all Selma real estate or contact a Coldwell Banker agent to request more information.