This is a carousel with tiles that activate property listing cards. Use the previous and next buttons to navigate.
1/1
$319,995
This is a carousel with tiles that activate property listing cards. Use the previous and next buttons to navigate.
1/1
Property Description
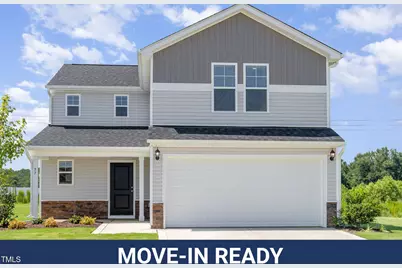
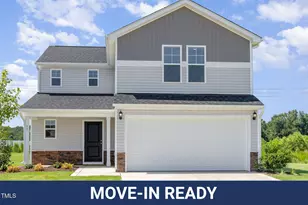
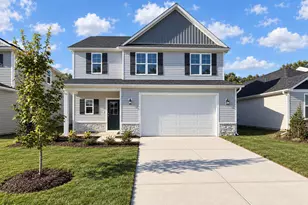
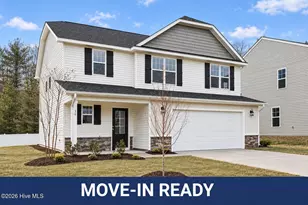
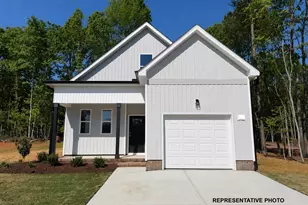
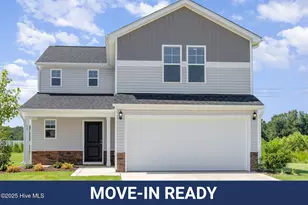
Move-In Ready! Welcome to the Bonnet Floor Plan by Ben Stout Construction! A beautifully designed 2-story home offering 4 bedrooms and 2.5 baths in the charming new Emily Gardens community! Located in the heart of fast-growing Pine Level, you'll love being just minutes from I-95 and the future I-42 (Highway 70), making it easy to commute to Raleigh, head to the coast, or enjoy smooth travel in any direction. Plus, the brand-new Eastfield Crossing community is right around the corner, bringing even more shopping, dining, and everyday conveniences close to home! Step inside and feel the ''home sweet home'' vibes right away. The main level features a bright, open-concept living/kitchen/dining space, perfect for hosting, relaxing, and making memories. The kitchen shines with a large island, granite countertops, plenty of cabinet space, and a walk-in pantry to keep everything organized and within reach. You'll also love the mudroom entry with a convenient drop zone off the garage, because life is easier when everything has its place! Upstairs, retreat to the spacious owner's suite complete with a private ensuite bath featuring a dual vanity and walk-in shower. Three additional generously sized bedrooms and a full bath provide plenty of room for family, guests, or a home office setup. And the second-floor laundry room? Total game-changer for everyday convenience! Even better, this home comes loaded with upgrades, including a ceiling fan in primary, shower door added in owner's ensuite, washer/dryer, blinds throughout, and smart home door lock on front entrance for extra comfort and peace of mind. Come see why Emily Gardens is the perfect place to call home, where small-town charm meets modern convenience in the most delightful way!
Full Property Details
Full Property Details for 37 Chloe Ct #(Lot 73)
General
- Sold For: $319,995
- HOA FEE: $30/month
- HOA FEE FREQ.: Annually
- Taxes: $250
- Status: Closed
- Type: Single Family
- Source: 2218
- MLS ID: 10102683
- Added to Site: 399 day(s) ago
Interior
- Number of Rooms: 8
- Interior Features: Bathtub/Shower Combination, Ceiling Fan(s), Double Vanity, Eat-in Kitchen, Entrance Foyer, Granite Counters, Kitchen Island, Kitchen/Dining Room Combination, Open Floorplan, Pantry, Quartz Counters, Smooth Ceilings, Walk-In Closet(s), Walk-In Shower
- Appliances: Dishwasher, Dryer, Electric Range, Electric Water Heater, Exhaust Fan, Microwave, Plumbed For Ice Maker, Washer
- Flooring: Carpet, Vinyl
Rooms
Bathrooms
- Total Bathrooms: 3
- Full Bathrooms: 2
- Half Bathrooms: 1
Bedrooms
- Total Bedrooms: 4
Other Rooms
- Laundry: Electric Dryer Hookup, Upper Level, Washer Hookup
Additional Information
- Shared Amenities: Basketball Court, Playground
Exterior
- Exterior Features: Rain Gutters
- Porch/Patio/Deck: Covered, Front Porch
Parking
- Garage: Yes
- Attached garage: Yes
- Garage Spaces: 2
- Parking Features: Attached, Concrete, Garage, Garage Door Opener, Garage Faces Front
Location
- County: Johnston
- Subdivision: Emily Gardens
- Building Name: Bonnet
- Driving Directions: From I-95 At Exit 98, turn onto Pine Level Selma Rd toward Pine Level, New subdivision will be on your left in approx 1 mile - Emily Gardens
- City Limits: Yes
School Information
- Elementary School: Johnston - Pine Level Elementary
- Middle School: Johnston - North Johnston Middle
- High School: Johnston - North Johnston High
Community
- Association: Yes
- Assoc. Fees Include: Unknown
Heating & Cooling
- Air Conditioning: Yes
- Cooling Type: Electric, Heat Pump
- Heating Type: Electric, Heat Pump
Utilities
- Sewer: Public Sewer
- Water: Public
- Utility Description: Electricity Connected, Sewer Connected, Water Connected
Structural Information
- Architectural Style: Traditional
- Structure Type: House, Site Built
- Builder: Ben Stout Construction
- Exterior Const.: Vinyl Siding
- Roof: Shingle
- Windows: Blinds
- Stories/Levels: 2
- Building Size: 1836
- Square Feet: 1,836
- Finished Above Grnd: 1,836 Sq. Ft.
- Year Built: 2025
Lot Features
- Property View: Neighborhood
- Lot Size (Acres): 0.26
- Lot Size (Sq. Ft.): 11,325.6
- Street/Road Desc.: Asphalt, Paved
- Fence: Yes
- Lot Features: Landscaped
- Fencing (Description): None
Financial Considerations
- Association Fee: $360
- Assoc Fee Freq.: Annually
- Tax Amount: $250
Disclosures and Reports
- Special Conditions: Standard
- Property ID: 12O08024T
- Lot Number: 73
Listed by eXp Realty, LLC - C, Tammy Register (919) 625-6237
Sold by Choice Residential Real Estate, Nadine C Hydro

Get Pre-Approved Today
Schools
Schools serving 37 Chloe Ct #(Lot 73)
School District:Johnston County Schools
| Name | Grades | Distance |
|---|---|---|
Micro-Pine Level Elementary 304 West Blanche Street, Pine Level, NC 27568 | K-5 | 0.4 mi |
North Johnston Middle 435 Oil Company Road, Micro, NC 27555 | 6-8 | 3.9 mi |
North Johnston High 5915 US Hwy 301 N, Kenly, NC 27542 | 9-12 | 5.2 mi |
Disclaimer:
School attendance boundaries provided by ATTOM Data Solutions and are for reference only. Contact the school directly to verify enrollment eligibility.
Price & Sales History for 37 Chloe Ct #(Lot 73)
Date
Details
Price
Change
Source
6/09/2026
Sold
$319,995
—
MLS
2/10/2026
Price Increased
$319,995
0.01%
MLS
6/12/2025
Listed
$319,950
—
MLS
Disclaimer: Historical sales information is derived from public records provided by the county offices. Information is not guaranteed and should be independently verified.
37 Chloe Court #(Lot 73), Selma, NC 27576 (MLS# 10102683) is a Single Family property that was sold at $319,995 on June 09, 2026. Want to learn more about 37 Chloe Court #(Lot 73)? Do you have questions about finding other Single Family real estate for sale in Selma? You can browse all Selma real estate or contact a Coldwell Banker agent to request more information.