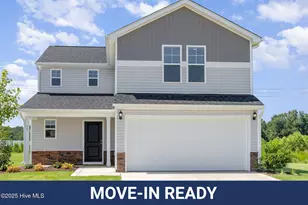
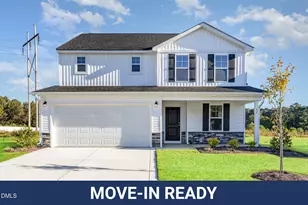
This is a carousel with tiles that activate property listing cards. Use the previous and next buttons to navigate.
1/1
$309,706
This is a carousel with tiles that activate property listing cards. Use the previous and next buttons to navigate.
1/1
Property Description
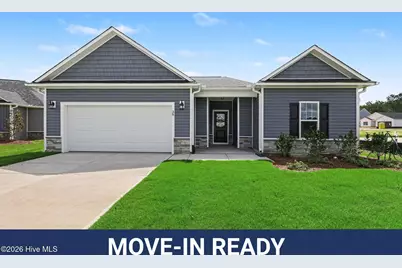
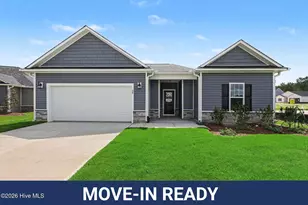
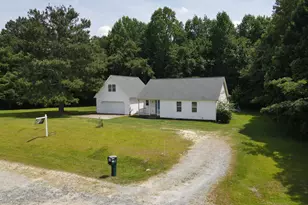
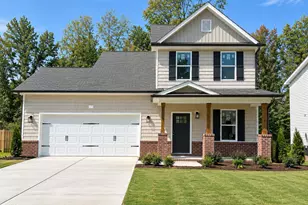
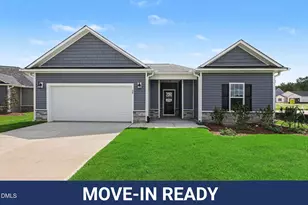
Up to $15K Seller Concession to Use-As-You-Choose + Free Fridge & Blinds when Buyer uses the builder-owned lender, Liberty Ridge Lending. Welcome to the Cypress Floor Plan, a beautifully designed ranch home featuring 3 bedrooms, 2 bathrooms, and an office, thoughtfully built by JSJ Builders in the charming new Emily Gardens community! Located in the heart of fast-growing Pine Level, you'll love being just minutes from I-95 and the future I-42 (Highway 70), making commutes to Raleigh and trips to the coast a breeze. Plus, you're close to Pine Level's growing downtown scene, where small-town charm is getting a fresh new buzz, and the nearby Eastfield Crossing community for even more shopping, dining, and everyday conveniences. Step inside and get ready to fall in love! This home shines with a bright, open-concept layout that's perfect for hosting, relaxing, and everything in between. This home offers a spacious living and kitchen area with sleek granite countertops, LVP flooring, pantry, island, breakfast bar, attached dining area and an inviting living room that's ready for movie nights and game days. The owner's suite is your own private getaway, complete with an ensuite bath, dual vanity, and walk in closet. Two additional bedrooms and a full bath provide plenty of space for guests, plus a dedicated office! You'll also appreciate the convenient laundry room just off the garage, making everyday life a little easier. More than just beautiful homes, Knolls at Emily Gardens offers incredible community amenities including pickleball courts, a playground, covered pavilion, fire pit, and open green spaces for everyone to enjoy.
Full Property Details
Full Property Details for 38 Fiddleneck Ct
General
- Sold For: $309,706
- HOA FEE: $30/month
- HOA FEE FREQ.: Annually
- Taxes: (2025)
- Status: Closed
- Type: Single Family
- Source: 2253
- MLS ID: 100575124
- Added to Site: 139 day(s) ago
Interior
- Number of Rooms: 7
- Interior Features: Master Downstairs, Walk-in Closet(s), Kitchen Island, Pantry, Walk-in Shower, Walk-In Closet(s)
- Appliances: Electric Oven, Built-In Microwave, Dishwasher
- Flooring: LVT/LVP, Carpet, Vinyl
Rooms
Bathrooms
- Total Bathrooms: 2
- Full Bathrooms: 2
Bedrooms
- Total Bedrooms: 3
- Primary Bedroom: Primary Living Area
Other Rooms
- Laundry: Dryer Hookup, Washer Hookup, Laundry Room
Additional Information
- Shared Amenities: Basketball Court, Maintenance Common Areas, Pickleball, Picnic Area, Playground, Other
- Security/Safety: Smoke Detector(s)
Exterior
- Porch/Patio/Deck: Porch
Parking
- Garage: Yes
- Attached garage: Yes
- Garage Spaces: 2
- Parking Features: Garage Faces Front, Attached, Covered, Concrete
Location
- County: Johnston
- Subdivision: Emily Gardens
- Driving Directions: From I-95 At Exit 98, turn onto Pine Level Selma Rd toward Pine Level, New subdivision will be on your left in approx 1 mile - Emily Gardens Address - 314 N Peedin Ave, Selma
School Information
- Elementary School: Pine Level Elementary School
- Middle School: North Johnston
- High School: North Johnston
Community
- Association: Yes
- Assoc. Name: Signature Management
Heating & Cooling
- Cooling Type: Heat Pump
- Heating Type: Heat Pump, Electric
Utilities
- Sewer: Municipal Sewer
- Water: Public
- Utility Description: Sewer Connected, Water Connected
Structural Information
- Structure Type: Wood Frame, Stick Built
- Construction: Vinyl Siding, Wood Frame
- Roof: Shingle
- Entry Floor Number: 1
- Square Feet: 1,773
- Year Built: 2026
Lot Features
- Lot Size (Acres): 0.19
- Lot Size (Sq. Ft.): 8,276
- Lot Dimensions: see plat
- Frontage: Maintained, Paved, Paved
- Lot Features: Open Lot
- Zoning: RAG
- Fencing (Description): None
Financial Considerations
- For Sale: Yes
- Price Per Sq. Ft.: $174.68
- Association Fee: $360
- Assoc Fee Freq.: Annually
- Assessment Amount: $25,000
- Tax Year: 2025
- Terms: Cash, Conventional, FHA, USDA Loan, VA Loan
Disclosures and Reports
- Special Conditions: Standard
- Legal Description: Lot 41 Emily Gardens Ph1 SecII
- Property ID: 12o08027
- Lot Number: 41
Listed by EXP Realty LLC - C, Tammy Register and EXP Realty LLC - C, Nicole Painter Munilla
Sold by A Non Member, A Non Member

Get Pre-Approved Today
Price & Sales History for 38 Fiddleneck Ct
Date
Details
Price
Change
Source
9/10/2026
Sold
$309,706
—
MLS
5/19/2026
Listed
$309,706
—
MLS
Disclaimer: Historical sales information is derived from public records provided by the county offices. Information is not guaranteed and should be independently verified.
38 Fiddleneck Court, Selma, NC 27576 (MLS# 100575124) is a Single Family property that was sold at $309,706 on September 10, 2026. Want to learn more about 38 Fiddleneck Court? Do you have questions about finding other Single Family real estate for sale in Selma? You can browse all Selma real estate or contact a Coldwell Banker agent to request more information.