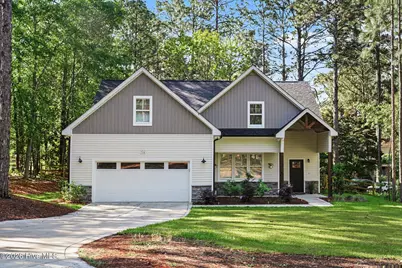
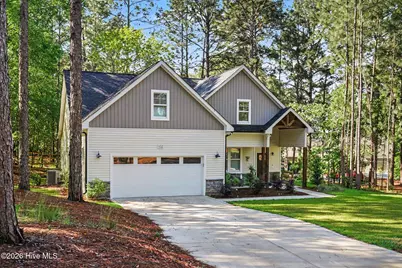
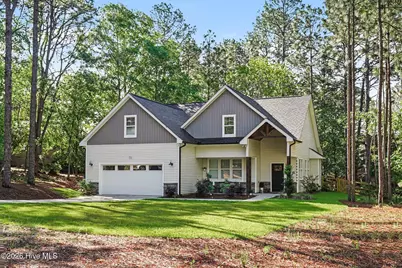
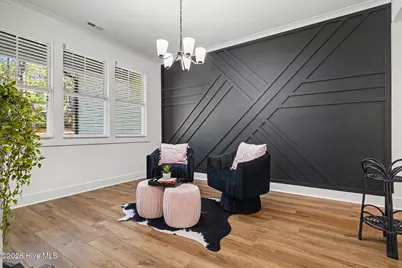
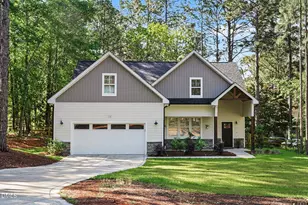
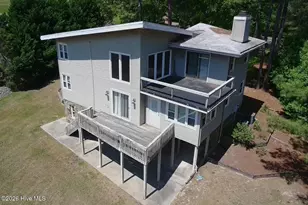
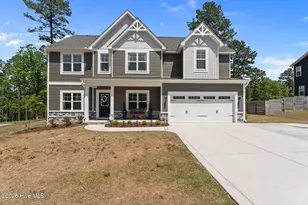
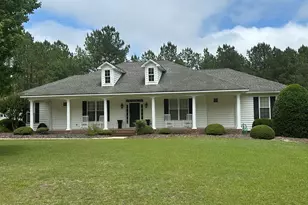
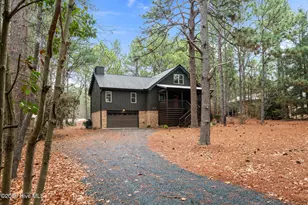
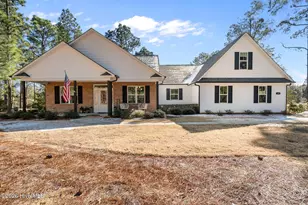
Full Property Details for 102 Dartmoor Ln
General
- Price: $540,000
- HOA FEE: $133/month
- HOA FEE FREQ.: Annually
- Taxes: (2025)
- Status: Active
- Type: Single Family
- Source: 2253
- MLS ID: 100576993
- Updated: Today (5/27/2026)
- Added to Site: Today
Interior
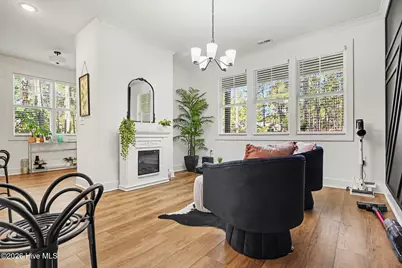
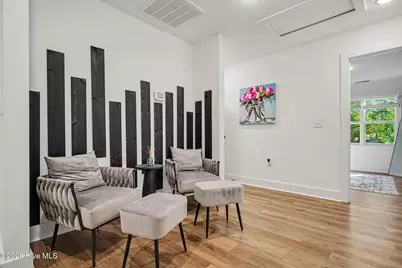
- Number of Rooms: 8
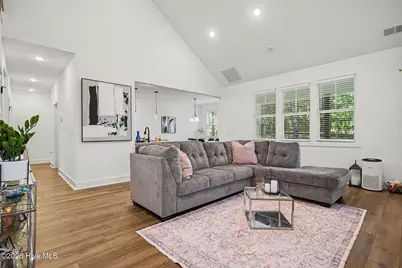
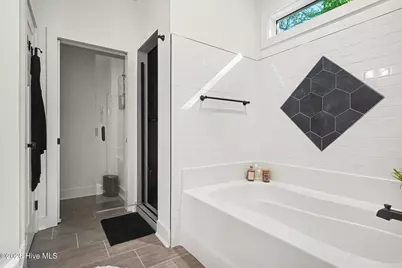
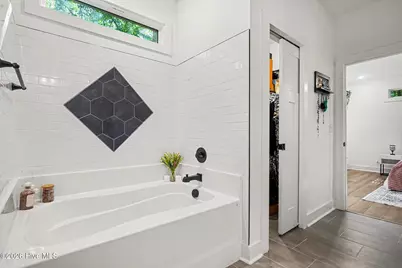
- Interior Features: Master Downstairs, Walk-in Closet(s), Vaulted Ceiling(s), High Ceilings, Mud Room, Kitchen Island, Ceiling Fan(s), Pantry, Walk-in Shower, Blinds/Shades, Walk-In Closet(s), Other
- Appliances: Built-In Microwave, Refrigerator, Range, Disposal, Dishwasher, Other
- Flooring: LVT/LVP
Rooms
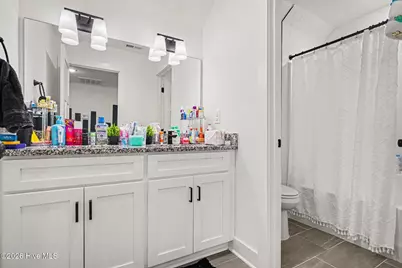
- Total Bathrooms: 3
- Full Bathrooms: 2
- Half Bathrooms: 1
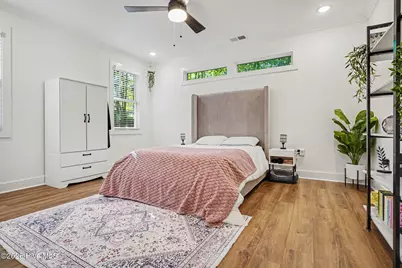
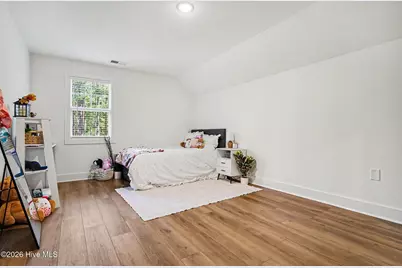
- Total Bedrooms: 4
- Primary Bedroom: Primary Living Area
Additional Information
- Shared Amenities: Basketball Court, Clubhouse, Game Room, Gated, Golf Course, Maintenance Common Areas, Maintenance Grounds, Maintenance Roads, Picnic Area, Shuffleboard Court, Sidewalks, Street Lights, Tennis Court(s), Trail(s), Trash
Exterior
- Exterior Features: None
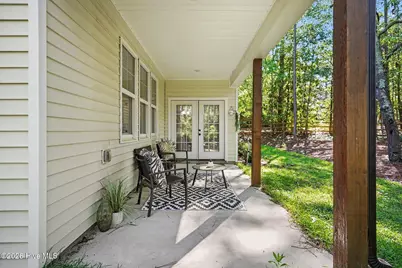
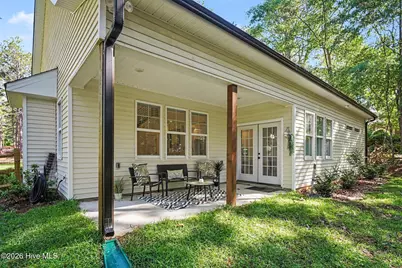
- Porch/Patio/Deck: Covered
Parking
- Garage: Yes
- Attached garage: Yes
- Garage Spaces: 2
- Parking Features: Attached, Concrete
Location
- County: Moore
- Subdivision: Seven Lakes South
- Driving Directions: Start on US-401 N/Main Street in Raeford. Continue on US-401 N for about 10 miles. Merge onto NC-211 N toward West End (approx. 15 miles).Turn right onto Seven Lakes Drive to enter the Seven Lakes South gated community. Proceed through the guarded entrance. After entering, follow signs and turn right onto West Devonshire Drive. Take the first left onto Hastings Drive. Turn left onto Dartmoor Lane.
School Information
- High School District: Moore County Schools
- Elementary School: Other
- Middle School: West Pine Middle
- High School: Pinecrest High
Community
- Association: Yes
- Assoc. Name: Seven Lakes Association
Heating & Cooling
- Air Conditioning: Yes
- Cooling Type: Central Air
- Heating Type: Fireplace(s), Electric, Heat Pump
Utilities
- Sewer: Community Sewer
- Water: Community Water
- Utility Description: See Remarks
Structural Information
- Structure Type: Wood Frame, Stick Built
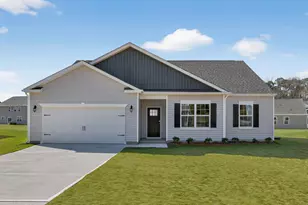
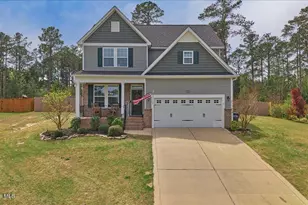
- Construction: Stone, Vinyl Siding, Wood Frame
- Roof: Shingle
- Entry Floor Number: 1
- Square Feet: 2,697.79
- Year Built: 2024
Additional Structures
- Other Structures: Pool House, Tennis Court(s)
Lot Features
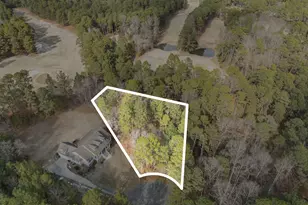
- Lot Size (Acres): 0.58
- Lot Size (Sq. Ft.): 25,265
- Lot Dimensions: See Plat Map
- Frontage: Maintained, Paved, Paved
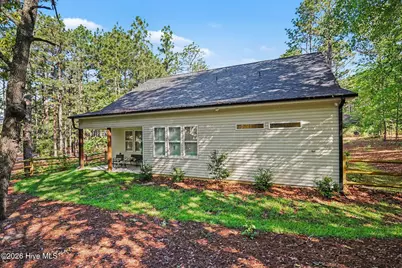
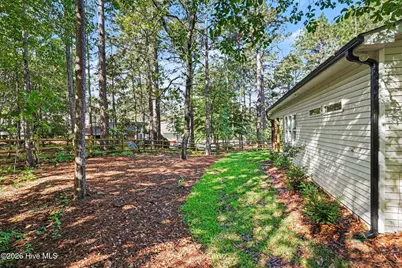
- Fencing (Description): Back Yard, Wood
Financial Considerations
- For Sale: Yes
- Price Per Sq. Ft.: $200.16
- Association Fee: $1,600
- Assoc Fee Freq.: Annually
- Assessment Amount: $415,290
- Tax Year: 2025
- Terms: Cash, Conventional, FHA, USDA Loan, VA Loan
Disclosures and Reports
- Special Conditions: Standard
- Legal Description: SEVEN LAKES SOUTH LOT 2280 SEC DORSET
- Property ID: 19680
Listed by Mark Spain Real Estate, Kyle Rank