No photo available
$500,000
Property Description
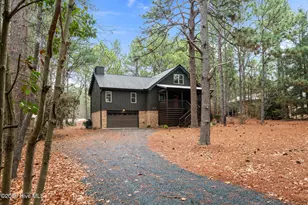
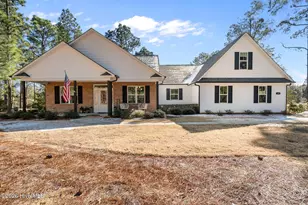
Beautifully designed home tucked away on a half-acre private lot in 7 Lakes, known for exceptional amenities, with lakes and sandy beaches, community pool, clubhouse, stables, ball courts, playgrounds, and picnic areas. Home is single level split floorplan. Primary suite has 10' Tray ceiling which leads to a luxurious ensuite with 4'x6' custom tiled walk-in shower, dual vanity area, and water closet. Large walk-in closet leads through to laundry area that includes utility sink for added convenience. Adjacent to washer/dryer hook up, you'll find a mudroom/drop-off area complete with built in cubbies and a half bath, all conveniently located right inside garage entrance. The inviting family room features 9' ceiling with 72'' ceiling fan and gas fireplace with custom built bookcases on either side. Adjoining home office has French doors for added privacy in both work and relaxation. The open floor plan includes beautiful kitchen and large walk-in pantry, soft close cabinetry and GE stainless steel appliances. The oversized island and rich quartz countertops are the highlight here! Black modern farmhouse plumbing and electrical fixtures throughout. Bedrooms 2 and 3 are generous with large closets (1 is a walk-in) and both have oversize windows with a view! All bedrooms are complete with large ceiling fans. As you walk through you will notice so many custom-spec features. Out back you will spend days lounging on the large custom covered, wood deck complete with TV hookup, and beautiful tongue and groove ceiling, perfect for entertaining and cooking out or spotting wildlife! All this is accessed by a large sliding door off of dining area. Oversize side loading garage with extra storage in large, floored attic above. With open layout and unique features, this exceptional home is must-see. Crawl space has been recently encapsulated, sealing out moisture, improving air quality and making home wildly energy efficient with savings on monthly energy bills.
Full Property Details
Full Property Details for 107 Lancashire Ln
General
- Sold For: $500,000
- HOA FEE: $117/month
- HOA FEE FREQ.: Annually
- Taxes: (2024)
- Status: Closed
- Type: Single Family
- Source: 2253
- MLS ID: 100536528
- Added to Site: 108 day(s) ago
Interior
- Number of Rooms: 6
- Interior Features: Walk-in Closet(s), Tray Ceiling(s), High Ceilings, Mud Room, Bookcases, Kitchen Island, Ceiling Fan(s), Walk-in Shower, Gas Log, Walk-In Closet(s)
- Fireplace: Yes
- Fireplace(s): Gas Log
- Flooring: LVT/LVP
Rooms
Bathrooms
- Total Bathrooms: 3
- Full Bathrooms: 2
- Half Bathrooms: 1
Bedrooms
- Total Bedrooms: 3
- Primary Bedroom: Primary Living Area
Other Rooms
- Laundry: Dryer Hookup, Washer Hookup
Additional Information
- Shared Amenities: Barbecue, Beach Access, Boat Dock, Cabana, Clubhouse, Community Pool, Gated, Golf Course, Marina, Picnic Area, Playground, Security, Street Lights, Tennis Court(s), Termite Bond, Water, Club Membership
Exterior
- Porch/Patio/Deck: Covered, Deck
Parking
- Garage: Yes
- Attached garage: Yes
- Garage Spaces: 2
- Parking Features: Garage Faces Side, Concrete
Location
- County: Moore
- Subdivision: Seven Lakes South
- Driving Directions: From the traffic circle in Pinehurst, take Highway 211W towards West End. Travel through West End to Seven Lakes district. At stop light, turn right. Go to 7 Lakes entrances and turn right into 7 Lake South. Go through gate (you will need to show pocket card) Turn left. Take left on Lancashire. Home will be on your left.
School Information
- High School District: Moore County Schools
- Elementary School: West End Elementary
- Middle School: West Pine Middle
- High School: Pinecrest
Community
- Association: Yes
- Assoc. Name: 7 Lakes Landowners Association
Heating & Cooling
- Air Conditioning: Yes
- Cooling Type: Central Air
- Heating Type: Fireplace(s), Electric, Heat Pump
Utilities
- Sewer: Septic Tank
- Water: Public
- Utility Description: See Remarks
Structural Information
- Structure Type: Wood Frame, Stick Built
- Construction: Block, Vinyl Siding, Wood Frame
- Basement Desc.: Crawl Space2
- Roof: Architectural Shingle
- Stories/Levels: 1
- Square Feet: 2,116
- Year Built: 2025
Lot Features
- Lot Size (Acres): 0.52
- Lot Size (Sq. Ft.): 22,825
- Lot Dimensions: 129' x 177.56' x 129.01' x 178.51'
- Frontage: Maintained, Paved, Paved
- Zoning: GC-SL
- Fencing (Description): None
Financial Considerations
- For Sale: Yes
- Price Per Sq. Ft.: $236.29
- Association Fee: $1,400
- Assoc Fee Freq.: Annually
- Assessment Amount: $27,500
- Tax Year: 2024
- Terms: Cash, Conventional, FHA, VA Loan
Disclosures and Reports
- Special Conditions: Standard
- Legal Description: SEVEN LAKES SOUTH LOT 2584 SEC CAMBRIDGE
- Property ID: 00021727 / 853514239397
Listed by Premier Real Estate of the Sandhills LLC, Ashley McKinney
Sold by Premier Real Estate of the Sandhills LLC, Ryan Keith Bass
Get Pre-Approved Today
Schools
Schools serving 107 Lancashire Ln
School District:Moore County Schools
| Name | Grades | Distance |
|---|---|---|
West End Elementary School, West End, NC 4483 NC Hwy 211, West End, NC 27376 | PK-5 | 1.4 mi |
West Pine Middle School 144 Archie Road, West End, NC 27376 | 6-8 | 3.5 mi |
Pinecrest High School 250 Voit Gilmore Lane, Southern Pines, NC 28387 | 9-12 | 9.1 mi |
Disclaimer:
School attendance boundaries provided by ATTOM Data Solutions and are for reference only. Contact the school directly to verify enrollment eligibility.
Price & Sales History for 107 Lancashire Ln
Date
Details
Price
Change
Source
4/01/2026
Sold
$500,000
—
MLS
Disclaimer: Historical sales information is derived from public records provided by the county offices. Information is not guaranteed and should be independently verified.

107 Lancashire Lane, Seven Lakes, NC 27376 (MLS# 100536528) is a Single Family property that was sold at $500,000 on April 01, 2026. Want to learn more about 107 Lancashire Lane? Do you have questions about finding other Single Family real estate for sale in Seven Lakes West? You can browse all Seven Lakes West real estate or contact a Coldwell Banker agent to request more information.