No photo available
$635,000
Property Description
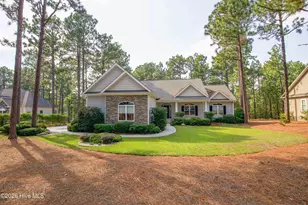
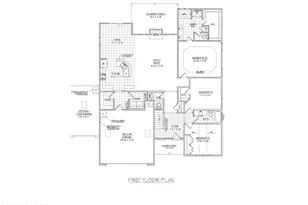
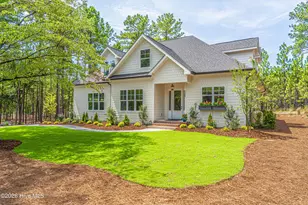
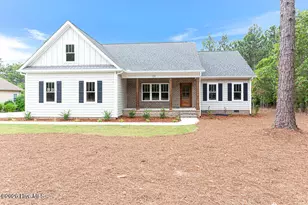
New construction at 125 Longleaf in Seven Lakes West offering modern finishes and thoughtful custom craftsmanship throughout. Attractive curb appeal, four bedrooms, back deck, lots of storage and a spacious level yard make this home a standout. A cozy southern styled brick-laid front porch is the foundation for a charming cottage-style entrance way. Inside, the home features a spacious open floor plan with a formal dining area, island and breakfast style gathering area, large main living space, and a bright, inviting kitchen. Design details include black hardware, polished silver accents, and subtle upgraded designer touches. The kitchen is equipped with Snow White quartz countertops, GE Profile gas range, microwave, dishwasher, designer farmhouse sink, self-retracting cabinet drawers, and generous ceiling height cabinetry with glass uppers. A central fireplace with built-in shelving anchors the living area. An additional eating area opens to the back deck, with stairs leading directly to the level backyard for easy outdoor access. The primary bathroom features a designer marble-tiled shower extending to the ceiling, complete with rain head and handheld Delta fixtures. The laundry room offers cabinetry, a closet, and a drop area with French doors and easy access into the main level of the home. A transom hallway window brings in natural light between the second and third bedrooms, conveniently located on the main level. The second level includes a private en-suite fourth bedroom, full bathroom, large closet and an unfinished walk-in attic storage. Completing the home are upgraded finishes such as solid custom closet shelving throughout, waterproof luxury vinyl flooring (5 mm thickness no carpeting), LED lighting. An enlarged garage provides additional storage and functionality. A convenient standup - access door leads to the crawlspace which can be used for storage as well. Enjoy Seven Lakes amenities including 1,000-acre Lake Auman, tennis and basketball courts, playgrounds, marina, community center, and more. Located in the West End School district. Virtual tours available online. Call listing agent for a personal tour, meet with Builder/Owner to discuss his personalized home warranty.
Full Property Details
Full Property Details for 125 Longleaf Dr
General
- Sold For: $635,000
- HOA FEE: $85/month
- HOA FEE FREQ.: Annually
- Taxes: (2023)
- Status: Closed
- Type: Single Family
- Source: 2253
- MLS ID: 100557498
- Added to Site: 84 day(s) ago
Interior
- Number of Rooms: 4
- Interior Features: Walk-in Closet(s), High Ceilings, Mud Room, Ceiling Fan(s), Walk-in Shower, Walk-In Closet(s)
- Appliances: Built-In Microwave, Built-In Electric Oven, Dishwasher
- Flooring: LVT/LVP, Tile, Wood, Other34
Rooms
Bathrooms
- Total Bathrooms: 3
- Full Bathrooms: 3
Bedrooms
- Total Bedrooms: 4
- Primary Bedroom: Primary Living Area
Additional Information
- Shared Amenities: Basketball Court, Clubhouse, Community Pool, Gated, Golf Course, Playground, Tennis Court(s), Trail(s)
Exterior
- Porch/Patio/Deck: Deck, Front Porch
Parking
- Garage: Yes
- Attached garage: Yes
- Garage Spaces: 2
- Parking Features: Garage Door Opener, Garage6
Location
- County: Moore
- Subdivision: Seven Lakes West
- Driving Directions: Seven Lakes Entrance - turn left - home on left.
School Information
- High School District: Moore County Schools
- Elementary School: West End Elementary
- Middle School: West Pine Middle
- High School: Pinecrest High
Community
- Association: Yes
- Assoc. Name: Seven Lakes Land Owners Association
Heating & Cooling
- Air Conditioning: Yes
- Cooling Type: Central Air
- Heating Type: Electric, Forced Air, Heat Pump
Utilities
- Sewer: Septic Tank
- Water: Public
- Utility Description: Water Connected
Structural Information
- Structure Type: Wood Frame, Stick Built
- Construction: Block, Brick, Wood Siding, Fiber Cement, Wood Frame
- Basement Desc.: Crawl Space2
- Roof: Architectural Shingle, Composition
- Entry Floor Number: 1
- Square Feet: 2,580
- Year Built: 2025
Lot Features
- Lot Size (Acres): 0.58
- Lot Size (Sq. Ft.): 25,265
- Lot Dimensions: 110 x 260 x 86 x 257
- Frontage: Maintained, Paved, Paved
- Lot Features: Water Access Comm
- Zoning: GC-SL
- Fencing (Description): None
Water Features
- Water Front Desc.: Water Access Comm
Financial Considerations
- For Sale: Yes
- Price Per Sq. Ft.: $246.12
- Association Fee: $1,025
- Assoc Fee Freq.: Annually
- Assessment Amount: $40
- Tax Year: 2023
- Terms: Cash, Conventional, VA Loan
Disclosures and Reports
- Special Conditions: Standard
- Legal Description: SEVEN LAKES WEST LOT 5434 SECPINEVALLEY
- Property ID: 27127
- Lot Number: 5434
Listed by Pam Jensen Properties LLC, Pamela M Jensen, MBA
Sold by Berkshire Hathaway HS All American Homes, John W Dowdy
Get Pre-Approved Today
Schools
Schools serving 125 Longleaf Dr
School District:Moore County Schools
| Name | Grades | Distance |
|---|---|---|
West End Elementary School, West End, NC 4483 NC Hwy 211, West End, NC 27376 | PK-5 | 1.1 mi |
West Pine Middle School 144 Archie Road, West End, NC 27376 | 6-8 | 4.7 mi |
Pinecrest High School 250 Voit Gilmore Lane, Southern Pines, NC 28387 | 9-12 | 10.8 mi |
Disclaimer:
School attendance boundaries provided by ATTOM Data Solutions and are for reference only. Contact the school directly to verify enrollment eligibility.
Price & Sales History for 125 Longleaf Dr
Date
Details
Price
Change
Source
4/24/2026
Sold
$635,000
—
MLS
Disclaimer: Historical sales information is derived from public records provided by the county offices. Information is not guaranteed and should be independently verified.

125 Longleaf Drive, Seven Lakes, NC 27376 (MLS# 100557498) is a Single Family property that was sold at $635,000 on April 24, 2026. Want to learn more about 125 Longleaf Drive? Do you have questions about finding other Single Family real estate for sale in Seven Lakes West? You can browse all Seven Lakes West real estate or contact a Coldwell Banker agent to request more information.