No photo available
$525,000
Property Description
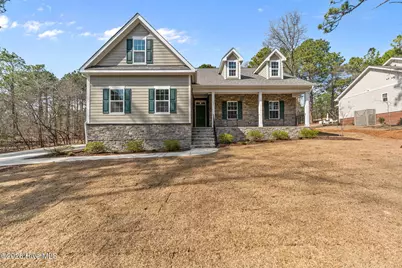
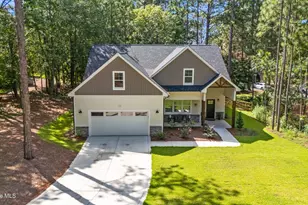
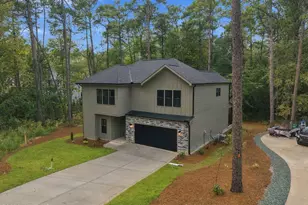
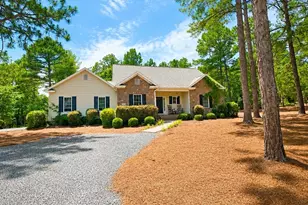
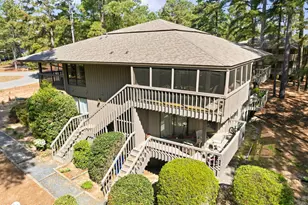
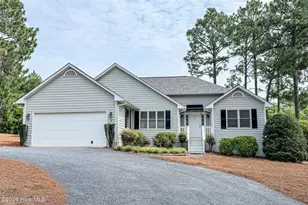
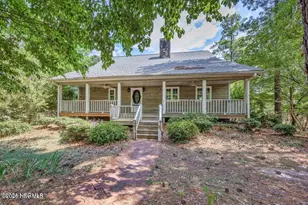
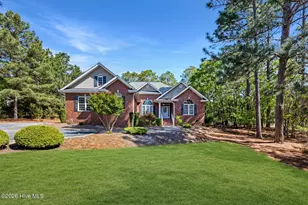
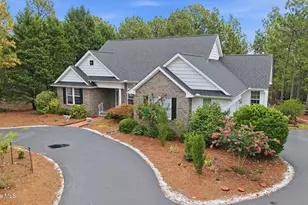
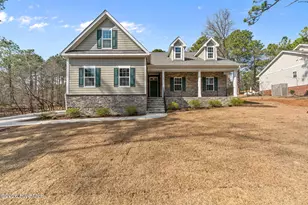
Complete construction in Seven Lakes West. This home has it all. Centrally located in the neighborhood, close to the front gate and marina, great views and golf front. With 4 bedroom and 3 bathrooms, large kitchen island, high ceilings, covered front and rear porches, a 3rd golf cart garage and beautiful fixtures. Grand built-in cabinets and shelves in the living room. LVP in main living areas. Upstairs loft and bonus room. Builder is offering 10,000 use as you choose in closing cost. Ask listing agent for details.
Full Property Details
Full Property Details for 180 Longleaf Dr
General
- Sold For: $525,000
- HOA FEE: $162/month
- HOA FEE FREQ.: Annually
- Taxes: $195 (2024)
- Status: Closed
- Type: Single Family
- Source: 2253
- MLS ID: 100537812
- Added to Site: 213 day(s) ago
Interior
- Number of Rooms: 7
- Interior Features: High Ceilings
Rooms
Bathrooms
- Total Bathrooms: 3
- Full Bathrooms: 3
Bedrooms
- Total Bedrooms: 4
- Primary Bedroom: Primary Living Area
Additional Information
- Shared Amenities: Basketball Court, Community Pool, Gated, Maintenance Common Areas, Maintenance Roads, Management, Marina, Meeting Room, Party Room, Picnic Area, Playground, RV/Boat Storage, Tennis Court(s), Trail(s)
Exterior
- Porch/Patio/Deck: Covered, Porch
Parking
- Garage: Yes
- Attached garage: Yes
- Garage Spaces: 3
- Parking Features: Concrete
Location
- County: Moore
- Subdivision: Seven Lakes West
- Driving Directions: 211 West to Lakeway Drive, left on Lakeway, right on Longleaf, home on right
School Information
- High School District: Moore County Schools
- Elementary School: West Pine Elementary
- Middle School: West Pine Middle
- High School: Pinecrest High
Community
- Association: Yes
- Assoc. Name: Seven Lakes West Landowners Association
Heating & Cooling
- Air Conditioning: Yes
- Cooling Type: Central Air
- Heating Type: Electric, Heat Pump
Utilities
- Sewer: Septic Tank
- Water: County Water
- Utility Description: Underground Utilities
Structural Information
- Structure Type: Wood Frame, Stick Built
- Construction: Block, Brick, Fiber Cement, Wood Frame
- Roof: Architectural Shingle
- Entry Floor Number: 1
- Stories/Levels: 2
- Square Feet: 2,464
- Year Built: 2025
Lot Features
- Lot Size (Acres): 0.47
- Lot Size (Sq. Ft.): 20,386
- Lot Dimensions: 111 x 177.61 x 115.4 x 179.11
- Frontage: Private Road, Maintained
- Zoning: GC-SL
- Fencing (Description): None
Financial Considerations
- For Sale: Yes
- Price Per Sq. Ft.: $221.14
- Association Fee: $1,947
- Assoc Fee Freq.: Annually
- Assessment Amount: $45,000
- Tax Amount: $195.76
- Tax Year: 2024
- Terms: Cash, Conventional, VA Loan
Disclosures and Reports
- Special Conditions: Standard
- Legal Description: SEVEN LAKES WEST LOT 6029 SEC2
- Property ID: 27222
- Lot Number: 6029
Listed by Carolina Property Sales, Katherine Brooke Pfeiffer
Sold by Keller Williams Pinehurst, Erick Duplessis
Get Pre-Approved Today
Schools
Schools serving 180 Longleaf Dr
School District:Moore County Schools
| Name | Grades | Distance |
|---|---|---|
West End Elementary School, West End, NC 4483 NC Hwy 211, West End, NC 27376 | PK-5 | 1.6 mi |
West Pine Middle School 144 Archie Road, West End, NC 27376 | 6-8 | 5.1 mi |
Pinecrest High School 250 Voit Gilmore Lane, Southern Pines, NC 28387 | 9-12 | 11.1 mi |
Disclaimer:
School attendance boundaries provided by ATTOM Data Solutions and are for reference only. Contact the school directly to verify enrollment eligibility.
Price & Sales History for 180 Longleaf Dr
Date
Details
Price
Change
Source
4/30/2026
Sold
$525,000
—
MLS
Disclaimer: Historical sales information is derived from public records provided by the county offices. Information is not guaranteed and should be independently verified.

180 Longleaf Drive, Seven Lakes, NC 27376 (MLS# 100537812) is a Single Family property that was sold at $525,000 on April 30, 2026. Want to learn more about 180 Longleaf Drive? Do you have questions about finding other Single Family real estate for sale in Seven Lakes West? You can browse all Seven Lakes West real estate or contact a Coldwell Banker agent to request more information.