No photo available
$559,000
Property Description
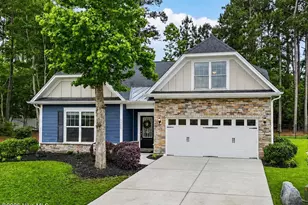
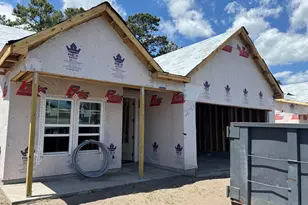
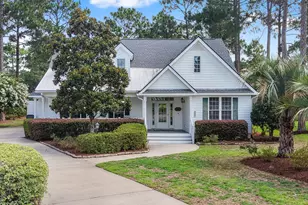
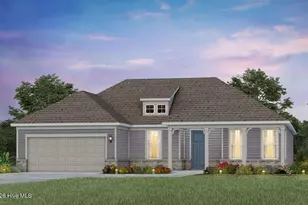
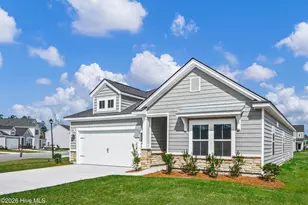
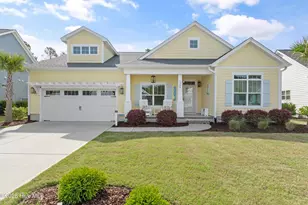
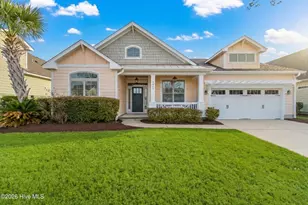
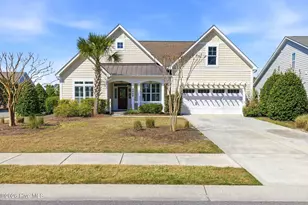
New Construction - Move-In Ready! This stunning 3-bedroom, 2.5-bath home offers modern living at its finest with thoughtful design, high-end finishes, and plenty of space for entertaining and everyday comfort. Step into an expansive great room that seamlessly connects to the heart of the home-a chef-inspired kitchen featuring a large island, abundant counter space, and ample cabinetry for all your storage needs. The open layout creates a perfect flow for hosting family and friends. The spacious primary suite includes a private en-suite bath and generous walk-in closet, while two additional bedrooms, bathroom, and a convenient powder room offer flexibility for guests or a home office. Enjoy year-round outdoor living under the large covered patio, ideal for barbecues, lounging, or outdoor dining. The 3-car garage provides extra storage and room for all your vehicles, tools, or hobbies. Located in a desirable community just minutes from Ocean Isle Beach, this move-in ready home combines style, space, and function-don't miss your opportunity to make it yours! ***Ask about our interest rate promotion.***
Full Property Details
Full Property Details for 1543 St Lucia Dr SW
General
- Sold For: $559,000
- HOA FEE: $55/month
- HOA FEE FREQ.: Annually
- Taxes: (2024)
- Status: Closed
- Type: Single Family
- Source: 2253
- MLS ID: 100508371
- Added to Site: 375 day(s) ago
Interior
- Number of Rooms: 6
- Interior Features: Master Downstairs, Walk-in Closet(s), Tray Ceiling(s), High Ceilings, Entrance Foyer, Kitchen Island, Pantry, Walk-in Shower, Walk-In Closet(s)
- Fireplace(s): None
- Appliances: Vented Exhaust Fan, Gas Cooktop, Built-In Microwave, Disposal, Dishwasher
- Furnishings: Unfurnished
- Flooring: Laminate, Tile
Rooms
Bathrooms
- Total Bathrooms: 3
- Full Bathrooms: 2
- Half Bathrooms: 1
Bedrooms
- Total Bedrooms: 3
- Primary Bedroom: Primary Living Area
Other Rooms
- Laundry: Dryer Hookup, Washer Hookup
Additional Information
- Shared Amenities: Maintenance Common Areas
- Security/Safety: Smoke Detector(s)
Exterior
- Exterior Features: Irrigation System
- Porch/Patio/Deck: Covered, Patio
Parking
- Garage: Yes
- Attached garage: Yes
- Garage Spaces: 3
- Parking Features: Garage Faces Front, Garage Door Opener, Tandem
Location
- County: Brunswick
- Subdivision: Ocean Isle Palms
- Driving Directions: From Ocean Isle Beach Road SW, turn on Ocean Isle Palms Way SW, then turn left on St. Lucia Dr SW. Home is on left.
School Information
- High School District: Brunswick County Schools
- Elementary School: Union
- Middle School: Shallotte Middle
- High School: West Brunswick
Community
- Association: Yes
- Assoc. Name: Ocean Isle Palms Homeowners Association
Heating & Cooling
- Air Conditioning: Yes
- Cooling Type: Central Air, Heat Pump
- Heating Type: Heat Pump, Electric
Utilities
- Sewer: Municipal Sewer, Brunswick County Public Utilities
- Water: Public
- Utility Description: Sewer Available, Water Available
Structural Information
- Structure Type: Wood Frame
- Construction: Block, Concrete, Fiber Cement
- Basement Desc.: None
- Roof: Architectural Shingle
- Stories/Levels: 1
- Square Feet: 2,588
- Year Built: 2025
Lot Features
- Lot Size (Acres): 0.19
- Lot Size (Sq. Ft.): 8,450
- Lot Dimensions: 65 x 130 x 65 x 130
- Frontage: Private Road, Maintained
- Zoning: Co-R-7500
- Fencing (Description): None
Green Features
- Building Certification: HERS Index Score
- Energy Efficient: Lighting, Thermostat
Financial Considerations
- For Sale: Yes
- Price Per Sq. Ft.: $230.68
- Association Fee: $660
- Assoc Fee Freq.: Annually
- Assessment Amount: $40,000
- Tax Year: 2024
- Terms: Cash, Conventional, FHA, VA Loan
Disclosures and Reports
- Special Conditions: Standard
- Legal Description: L-24 Ph-1A Ocean Isle Palms Plat 35/168
- Property ID: 243cg024
- Lot Number: 24
Listed by TB Realty North Carolina LLC, Allie L. Fregeolle and TB Realty North Carolina LLC, Rose E. Boatwright
Sold by TB Realty North Carolina LLC, Rose E. Boatwright
Get Pre-Approved Today
Schools
Schools serving 1543 St Lucia Dr SW
School District:Brunswick County Schools
| Name | Grades | Distance |
|---|---|---|
Union Elementary, Shallotte, NC 180 Union School Road Northwest, Shallotte, NC 28470 | K-5 | 2.9 mi |
Shallotte Middle 225 Village Road, Shallotte, NC 28459 | 6-8 | 4.6 mi |
West Brunswick High 550 Whiteville Road Northwest, Shallotte, NC 28470 | 9-12 | 4.8 mi |
Disclaimer:
School attendance boundaries provided by ATTOM Data Solutions and are for reference only. Contact the school directly to verify enrollment eligibility.
Price & Sales History for 1543 St Lucia Dr SW
Date
Details
Price
Change
Source
2/27/2026
Sold
$559,000
—
MLS
Disclaimer: Historical sales information is derived from public records provided by the county offices. Information is not guaranteed and should be independently verified.

Home Warranty : Included
1543 St. Lucia Drive SW, Shallotte, NC 28470 (MLS# 100508371) is a Single Family property that was sold at $559,000 on February 27, 2026. Want to learn more about 1543 St. Lucia Drive SW? Do you have questions about finding other Single Family real estate for sale in Shallotte? You can browse all Shallotte real estate or contact a Coldwell Banker agent to request more information.