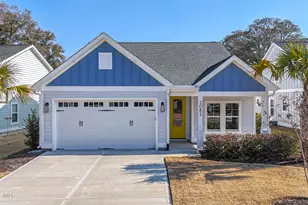
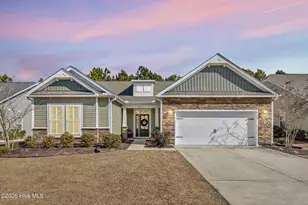
No photo available
$480,000
Property Description
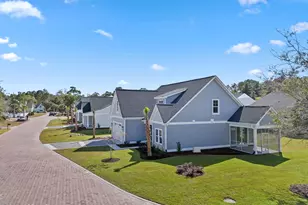
Welcome to Rutledge, a private gated community just 15 minutes from the sandy shores of Holden Beach. This thoughtfully designed home, situated on a desirable corner lot, blends classic craftsmanship with modern updates. A welcoming front porch leads into a spacious foyer, where crown molding and custom trim details carry throughout the main living areas. The formal dining room, accented with custom wainscoting, creates an elegant space for gatherings. The great room is filled with natural light from oversized windows and is anchored by a gas fireplace framed with custom built-ins. The kitchen, designed with both beauty and function in mind, features a peninsula island with extra seating, double wall oven, smooth cooktop, and abundant cabinetry. Hardwood floors, refinished just three years ago, flow seamlessly through the main living spaces. A breakfast nook and sunroom provide inviting spots to enjoy backyard views year-round. The primary suite is a true retreat, with a tray ceiling, spa-inspired bath featuring dual vanities, a tiled walk-in shower with bench, jetted soaking tub, and a generous walk-in closet. Two additional bedrooms are privately tucked away on the opposite side of the home with a shared bath. Upstairs, the oversized bonus room with a full bath offers flexibility, whether for hobbies, guests, or a quiet retreat. Outdoors, enjoy the beautifully maintained gardens from your deck, complete with a gas hookup for grilling. Peace of mind comes with a new roof (installed just 3 years ago), leaf filter gutters, and a three-zone heating and cooling system for comfort and efficiency. Rutledge residents also enjoy exceptional community amenities, including a pool, tennis, and pickleball courts. A 2-10 Home Buyers Warranty is included for added assurance. For information about our preferred lender and the incentives you may quality for, please ask your agent to review the agent comments for additional details.
Full Property Details
Full Property Details for 3298 Kensington Square SW
General
- Sold For: $480,000
- HOA FEE: $1,928
- Taxes: $1,725 (2024)
- Status: Closed
- Type: Single Family
- Source: 2253
- MLS ID: 100527482
- Added to Site: 275 day(s) ago
Interior
- Number of Rooms: 10
- Interior Features: Master Downstairs, Walk-in Closet(s), Tray Ceiling(s), High Ceilings, Entrance Foyer, Solid Surface, Bookcases, Ceiling Fan(s), Pantry, Walk-in Shower, Blinds/Shades, Gas Log, Walk-In Closet(s)
- Fireplace: Yes
- Fireplace(s): Gas Log
- Appliances: Built-In Microwave, Built-In Electric Oven, Washer, Refrigerator, Dryer, Dishwasher
- Flooring: Carpet, Tile, Wood
Rooms
Bathrooms
- Total Bathrooms: 3
- Full Bathrooms: 3
Bedrooms
- Total Bedrooms: 3
- Primary Bedroom: Primary Living Area
Other Rooms
- Laundry: Laundry Room
Additional Information
- Shared Amenities: Basketball Court, Cabana, Community Pool, Gated, Maintenance Common Areas, Maintenance Roads, Management, Pickleball, Sidewalks, Trash
- Security/Safety: Security System
Exterior
- Exterior Features: Irrigation System, Gas Log
- Porch/Patio/Deck: Deck, Porch
Parking
- Garage Spaces: 2
- Parking Features: Garage Faces Front, Concrete, Garage Door Opener, Off Street, On Site
Location
- County: Brunswick
- Subdivision: Rutledge
- Driving Directions: From HWY 130, turn down Grey Bridge Rd SW. Continue on Gray Bridge for approximately 2 miles. Take 1st R on Tar Landing Rd SW. Turn L on Rutledge Cross SW then immediate R on Boverie Rd SW. Homes is on the L at the corner of Kensington Sq SW.
School Information
- High School District: Brunswick County Schools
- Elementary School: Supply
- Middle School: Shallotte Middle
- High School: West Brunswick
Community
- Association: Yes
- Assoc. Name: Rutledge POA
Heating & Cooling
- Air Conditioning: Yes
- Cooling Type: Central Air, Attic Fan, Zoned, Heat Pump
- Heating Type: Propane, Heat Pump, Fireplace(s), Electric
Utilities
- Sewer: Septic Permit On File, Septic Tank, Brunswick County Public Utilities
- Water: Public
- Utility Description: Cable Available, Water Connected
Structural Information
- Structure Type: Wood Frame
- Construction: Fiber Cement
- Roof: Architectural Shingle
- Stories/Levels: 2
- Square Feet: 2,598
- Year Built: 2006
Lot Features
- Lot Size (Acres): 0.27
- Lot Size (Sq. Ft.): 11,935
- Lot Dimensions: irregular
- Frontage: Private Road, Maintained, Paved, Paved
- Lot Features: Cul-De-Sac, Corner Lot
- Zoning: R60
- Fencing (Description): None
Financial Considerations
- For Sale: Yes
- Price Per Sq. Ft.: $186.68
- Association Fee: $1,928
- Assessment Amount: $396,020
- Tax Amount: $1,725.64
- Tax Year: 2024
- Terms: Cash, Conventional, FHA, USDA Loan, VA Loan
Disclosures and Reports
- Special Conditions: Standard
- Legal Description: L-76 Ph-1 Rutledge Plat 47/39
- Property ID: 214ci076
- Lot Number: 76
Listed by Coldwell Banker Sea Coast Advantage, Team Thirty 4 North
Sold by Coldwell Banker Sea Coast Advantage, Steve Adams & Associates and Coldwell Banker Sea Coast Advantage, Steven M Adams
Get Pre-Approved Today
Schools
Schools serving 3298 Kensington Square SW
School District:Brunswick County Schools
| Name | Grades | Distance |
|---|---|---|
Supply Elementary 51 Benton Road SE, Supply, NC 28462 | PK-5 | 7.3 mi |
Shallotte Middle 225 Village Road, Shallotte, NC 28459 | 6-8 | 1.9 mi |
West Brunswick High 550 Whiteville Road Northwest, Shallotte, NC 28470 | 9-12 | 3.5 mi |
Disclaimer:
School attendance boundaries provided by ATTOM Data Solutions and are for reference only. Contact the school directly to verify enrollment eligibility.
Price & Sales History for 3298 Kensington Square SW
Date
Details
Price
Change
Source
12/01/2025
Sold
$480,000
—
MLS
Disclaimer: Historical sales information is derived from public records provided by the county offices. Information is not guaranteed and should be independently verified.

Home Warranty : Included
3298 Kensington Square SW, Shallotte, NC 28470 (MLS# 100527482) is a Single Family property that was sold at $480,000 on December 01, 2025. Want to learn more about 3298 Kensington Square SW? Do you have questions about finding other Single Family real estate for sale in Shallotte? You can browse all Shallotte real estate or contact a Coldwell Banker agent to request more information.